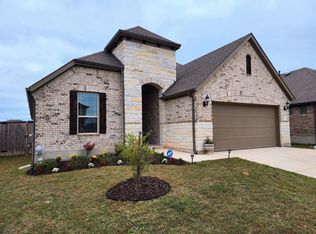
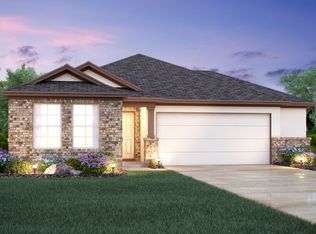
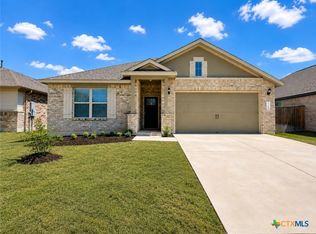
Welcome to the blissful Boone floorplan, a single-story design in our Smart Series. This 1,938 sq. ft. home features 4 bedrooms, 2 bathrooms, a 2-car garage, and plenty of space for the whole family. As a bonus, this Boone plan sits on a homesite that has 4 sides of masonry and no rear neighbors!Enter the foyer from the covered front porch and be greeted by wood-look tile floors that stretch through the main living areas of this home. Immediately off the entry are 2 bedrooms split by a full-size bathroom. This bathroom boasts Valley White granite countertops, Maddie White shaker-style cabinets, and matte black hardware.On the opposite side of the hallway is the laundry room, a 4th bedroom, and access to your 2-car garage. At the end of the hallway, you'll step into the heart of the home: the kitchen, dining room, and family room. This bright, open-concept area makes this home great for entertaining guests!Your next dinner party will be a breeze thanks to the well-equipped kitchen that included features like Valley White granite countertops, custom 42" Maddie White shaker-style cabinets, stainless steel appliances, a working island, and a roomy corner pantry. The dining room and family room are seamlessly connected to the kitchen and boast plenty of natural light thanks to the large windows at the back of the family room. Let your 4-legged family members into the backyard through the door at the back of the family room. Your covered patio is a great setting ...
This property is not currently displayed as for sale or rent on Zillow. This may be different from what's on other websites or public sources.