Skip main navigation
Off market
  • $1,806,000

    136 Timber Lake Dr, Media, PA 19063

    7beds
    6,705sqft
    Detached
    Built in 2006
    1.59 Acres Lot
    $1,806,000 Zestimate®
    $269/sqft
    $7,923 Estimated rent

    Home value

    $1,806,000

    $1.66M - $1.99M

    $7,923/mo

    Zestimate® history
    Loading
    Loading...

    Owner options

    List your home for rent

    $7,923/mo

    Rent Zestimate®

    Find your next renter with Zillow Rental Manager. Plus, with online applications, you can quickly screen prospective tenants – for free.

    Learn more

    $7,923/mo

    Rent Zestimate®

    Refinance and save

    $12,156/mo

    Est. payment

    Refinancing to a lower rate could help reduce your monthly payments and save thousands over the life of the loan.

    See today's rates

    $12,156/mo

    Est. payment

    Explore your selling options

    Work with a Zillow partner agent

    Leverage their expertise and Zillow's premium Showcase listings to get your home seen by more buyers.

    Get started

    List with your own agent

    Get your home in front of millions of buyers by listing it on Zillow.

    Learn how to do it

    Sell it yourself

    Take full control of how buyers see your home on Zillow by listing For Sale by Owner (FSBO).

    List your home

    What's special


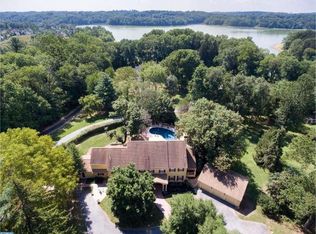
    If you are in search of that one-of-a-kind home with a water view, a quiet setting tucked away yet minutes to the Philadelphia airport and center city, then this home is for you! Welcome to this ~Secluded Sanctuary~ at 136 Timber Lake Drive. This incredible home is hidden from the busy roads as it backs up to the Springton Reservoir in Marple Township. This beautiful home has 7 bedrooms and 6.5 baths! Abundant light, graceful rooms, a layout conducive to entertaining and the option for multigenerational living characterize this home. It has finishes of the finest quality. Approach the home from the expansive driveway and flagstone walkway into the dramatic two story foyer. The front foyer presents open views of the formal dining room and great room, each enhanced with extensive millwork and gleaming hardwood floors. Striking hardwood floors flow throughout the main level and into the living room. This open space serves well for entertaining. The kitchen, living room and dining room are interconnected providing a great space. A highlight of this home are the floor to ceiling windows that frame an excellent view of the lake as well as the gracious land. The large gourmet kitchen features custom cabinets, granite countertops, and an island with seating. A five burner range, double wall ovens, custom built in refrigeration and freezer system are all top quality appliances and the unique tile backsplash gives a finishing touch! Adjacent to the kitchen is the breakfast room/sunroom with vaulted ceiling and French door opening to a large composite deck with a retractable awning overlooking this splendid property. Spend the warmer months out here grilling, relaxing or entertaining. Completing the first floor you will find the mudroom, main floor laundry room, powder room and entrance to the 3 car garage. Up the main staircase to the second floor you will find an elegant double door entry to the large master suite, with walk-in closet and spa-like en-suite bath with glass

    This property is off market, which means it's not currently listed for sale or rent on Zillow. This may be different from what's available on other websites or public sources.

    Facts & features

    Interior

    Bedrooms & bathrooms
    • Bedrooms: 7
    • Bathrooms: 7
    • Full bathrooms: 6
    • 1/2 bathrooms: 1
    Heating
    • Forced air, Gas
    Cooling
    • Central
    Appliances
    • Included: Refrigerator
    Features
    • Ceiling Fan(s), Kitchen Island, Pantry, Recessed Lighting, Walk-In Closet(s), Built-Ins, Dining Area, Crown Molding, Studio, Butlers Pantry, Attic, 2nd Kitchen, Wet/Dry Bar, Wainscotting, Master Bath(s), Upgraded Countertops, Kitchen - Gourmet, Chair Railings, Water Treat System, Stall Shower
    • Flooring: Carpet, Hardwood
    • Windows: Skylight(s)
    • Basement: Y
    • Has fireplace: Yes
    Interior area
    • Total interior livable area: 6,705 sqft
    • Finished area below ground: 0

    Property

    Parking
    • Total spaces: 15
    • Parking features: Garage - Attached
    Features
    • Exterior features: Stucco
    • Has view: Yes
    • View description: Water
    • Has water view: Yes
    • Water view: Water
    Lot
    • Size: 1.59 Acres
    Details
    • Parcel number: 25000327904
    • Special conditions: Standard

    Construction

    Type & style
    • Home type: SingleFamily
    • Architectural style: Conventional
    • Property subtype: Detached
    Condition
    • Year built: 2006

    Community & neighborhood

    Security
    • Security features: Sprinkler System
    Location
    • Region: Media

    Other

    Other facts
    • ViewYN: true
    • Flooring: Carpet, Wood Floors
    • Heating: Forced Air, Zoned
    • Appliances: Dishwasher, Refrigerator, Disposal, Humidifier, Built-in Microwave, Double Oven, Cooktop, Self Cleaning Oven, Oven - Wall, Dryer - Front Loading, Washer - Front Loading
    • FireplaceYN: true
    • InteriorFeatures: Ceiling Fan(s), Kitchen Island, Pantry, Recessed Lighting, Walk-In Closet(s), Built-Ins, Dining Area, Crown Molding, Studio, Butlers Pantry, Attic, 2nd Kitchen, Wet/Dry Bar, Wainscotting, Master Bath(s), Upgraded Countertops, Kitchen - Gourmet, Chair Railings, Water Treat System, Stall Shower
    • GarageYN: true
    • AttachedGarageYN: true
    • HeatingYN: true
    • CoolingYN: true
    • StructureType: Detached
    • ConstructionMaterials: Stucco
    • ArchitecturalStyle: Colonial
    • SpecialListingConditions: Standard
    • ParkingFeatures: Driveway, Paved Driveway, Attached Garage, Garage Door Opener, Oversized, Built In, Garage Faces Side, Inside Entrance
    • CoveredSpaces: 3
    • Cooling: Central Air
    • View: Water
    • WindowFeatures: Skylight(s)
    • BelowGradeFinishedArea: 0
    • PropertySubType: Detached
    • SecurityFeatures: Sprinkler System
    • Basement: Y

    Price history

    DateEventPrice
    6/6/2019Listing removed$1,150,000$172/sqft
    Source: RE/MAX Main Line #PADE436830 Report a problem
    6/5/2019Listed for sale$1,150,000$172/sqft
    Source: RE/MAX Main Line #PADE436830 Report a problem
    6/3/2019Sold$1,150,000$172/sqft
    Source: Berkshire Hathaway HomeServices Fox & Roach #PADE436830_19063 Report a problem
    4/8/2019Pending sale$1,150,000$172/sqft
    Source: RE/MAX Main Line-West Chester #PADE436830 Report a problem
    4/1/2019Price change$1,150,000-8%$172/sqft
    Source: RE/MAX Main Line-West Chester #PADE436830 Report a problem
    2/23/2019Listed for sale$1,250,000-7.3%$186/sqft
    Source: RE/MAX Main Line-West Chester #PADE436830 Report a problem
    12/12/2018Listing removed$1,348,000$201/sqft
    Source: Keller Williams Main Line Realty #1004184264 Report a problem
    9/14/2018Listed for sale$1,348,000$201/sqft
    Source: KW Main Line Realty #1004184264 Report a problem

    Public tax history

    YearProperty taxesTax assessment
    2025$15,882 +7.5%$855,305
    2024$14,780 +3.3%$855,305
    2023$14,312 -25.8%$855,305 -27.2%
    2022$19,287 $1,174,870
    2021$19,287 +662.4%$1,174,870 +153.6%
    2020$2,530 -80.8%$463,252
    2019$13,170 +1%$463,252
    2018$13,036 +412.7%$463,252
    2017$2,542 -2%$463,252
    2016$2,594 $463,252
    2015$2,594 $463,252
    2014$2,594 +2.8%$463,252
    2013$2,525 +2.8%$463,252
    2012$2,455 +2.3%$463,252
    2011$2,400 $463,252
    2010$2,400 +9.7%$463,252
    2009$2,188 $463,252
    2008$2,188 +6.1%$463,252
    2007$2,061 $463,252

    Find assessor info on the county website

    Neighborhood: 19063

    Nearby schools

    GreatSchools rating
    Schools provided by the listing agent
    • Elementary: WORRALL
    • Middle: PAXON HOLLOW
    • High: MARPLE NEWTOWN
    • District: MARPLE NEWTOWN

    Source: The MLS. This data may not be complete. We recommend contacting the local school district to confirm school assignments for this home.

    Get a cash offer in 3 minutes
    Find out how much your home could sell for in as little as 3 minutes with a no-obligation cash offer.
    Estimated market value
    $1,806,000
    Get a cash offer in 3 minutes
    Find out how much your home could sell for in as little as 3 minutes with a no-obligation cash offer.
    Estimated market value
    $1,806,000