Skip main navigation
Off market
  • $1,671,100

    140 Timber Lake Dr, Media, PA 19063

    7beds
    8,500sqft
    SingleFamily
    Built in 1969
    1 Acres Lot
    $1,671,100 Zestimate®
    $197/sqft
    $7,216 Estimated rent

    Home value

    $1,671,100

    $1.47M - $1.91M

    $7,216/mo

    Zestimate® history
    Loading
    Loading...

    Owner options

    List your home for rent

    $7,216/mo

    Rent Zestimate®

    Find your next renter with Zillow Rental Manager. Plus, with online applications, you can quickly screen prospective tenants – for free.

    Learn more

    $7,216/mo

    Rent Zestimate®

    Refinance and save

    $11,297/mo

    Est. payment

    Refinancing to a lower rate could help reduce your monthly payments and save thousands over the life of the loan.

    See today's rates

    $11,297/mo

    Est. payment

    Explore your selling options

    Work with a Zillow partner agent

    Leverage their expertise and Zillow's premium Showcase listings to get your home seen by more buyers.

    Get started

    List with your own agent

    Get your home in front of millions of buyers by listing it on Zillow.

    Learn how to do it

    Sell it yourself

    Take full control of how buyers see your home on Zillow by listing For Sale by Owner (FSBO).

    List your home

    What's special

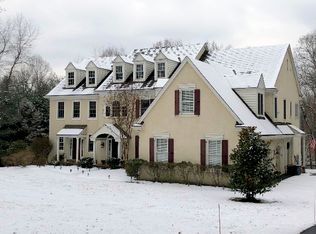

    Turn Key with all furnishings included ,to maintain the ambiance for a discerning buyer, the home includes all of its existing antique, vintage & reproduction furnishings. An extraordinary representation of European Renaissance style. Renovated, restored and expanded, this home is situated in the Suburbs of Philadelphia on a private cul-de-sac. It is the epitome of design and luxury. Old world architectural design and state of the art technology for today's lifestyles. This home boasts 17 rooms, 7 bedroom, 6.5 baths and 2 Laundry Rms in approx. 8500 sq. ft. of luxury crafted with the finest materials. All restorations, enhancements, and improvements showcase European skilled artisans. 24 kt gold leaf accents and hand glazed moldings, inlays, casings, door trims , as well as restored doors and original woodwork , all with Furniture like finishing using European techniques & paint ,resulting in unmatched unique drama. Faux finished ceilings and trim, extensive use of architectural details and Venetian plaster highlight the home. This home is graced with fine custom window treatments and antique, vintage & reproduction lighting fixtures, adding to the meticulous and painstaking detail, blending impressive spaces with spacious areas for a traditional lifestyle. The unsurpassed Chefs commercial kitchen is a William Oh replica, complete with Enkeboll treatments and corbels, commercial Dacor appliances, granite, travertine stone flooring, and antiqued hand painted tiled backsplash. The Breakfast Rm with Venetian style columns, ornamental molding, encasing a spectacular old world classical hand painted ceiling mural by John DeVlieger Galleries The stunning formal Dining Rm and Living Rm is spacious and inviting for entertaining with its 24 kt gold accents and architectural details. Sink into the comfort of the Library room with Fireplace, a quiet space for relaxation or a dramatic theater experience. The private master bedroom suite with volume ceiling offers a grand bedroom with wood burning/ Gas fireplace, an intimate screened in porch overlooking the pool, 2 walk in closets, and an expansive bathroom. Fun and relaxation is the key to the impressive walk out level to pool with changing room & shower and an outdoor theater ,supported by a complete kitchen, social area, media room, entertainment area with 3 flat screens ,and 2 bedroom suites, making this home ideal for both indoor and outdoor entertaining with family

    This property is off market, which means it's not currently listed for sale or rent on Zillow. This may be different from what's available on other websites or public sources.
    Facts & features

    Interior

    Bedrooms & bathrooms
    • Bedrooms: 7
    • Bathrooms: 7
    • Full bathrooms: 6
    • 1/2 bathrooms: 1
    Heating
    • Forced air, Gas
    Cooling
    • Central
    Appliances
    • Included: Dishwasher, Microwave, Range / Oven, Refrigerator
    Features
    • Flooring: Tile, Hardwood
    • Has fireplace: Yes
    Interior area
    • Total interior livable area: 8,500 sqft

    Property

    Parking
    • Parking features: Garage - Detached
    Features
    • Exterior features: Stucco
    • Has spa: Yes
    Lot
    • Size: 1 Acres
    Details
    • Parcel number: 25000505704

    Construction

    Type & style
    • Home type: SingleFamily
    • Architectural style: Conventional
    Materials
    • Roof: Other
    Condition
    • Year built: 1969

    Community & neighborhood

    Location
    • Region: Media

    Price history

    DateEventPrice
    7/5/2017Listing removed$3,000,000$353/sqft
    Source: Long & Foster-Media #6862253 Report a problem
    3/9/2017Price change$3,000,000+0%$353/sqft
    Source: Long & Foster-Media #6862253 Report a problem
    9/20/2016Listed for sale$2,999,999+233.3%$353/sqft
    Source: iseemedia Report a problem
    4/6/2006Sold$900,000$106/sqft
    Source: Public Record Report a problem

    Public tax history

    YearProperty taxesTax assessment
    2025$12,994 +7.5%$699,760
    2024$12,092 +3.3%$699,760
    2023$11,709 +1.9%$699,760
    2022$11,487 $699,760
    2021$11,487 +249.4%$699,760 +16.2%
    2020$3,288 -80.8%$602,060
    2019$17,116 +1%$602,060
    2018$16,941 +412.7%$602,060
    2017$3,304 -2%$602,060
    2016$3,372 $602,060
    2015$3,372 $602,060
    2014$3,372 +2.8%$602,060
    2013$3,281 +2.8%$602,060
    2012$3,191 +2.3%$602,060
    2011$3,119 +2%$602,060
    2010$3,056 +9.9%$602,060 +2.3%
    2009$2,780 $588,610
    2008$2,780 +8.3%$588,610
    2007$2,567 -2%$588,610
    2006$2,619 $588,610
    2005$2,619 -5.9%$588,610 -5.9%
    2004$2,782 +8.5%$625,270
    2003$2,564 +7.9%$625,270
    2002$2,376 $625,270
    2000$2,376 $625,270

    Find assessor info on the county website

    Neighborhood: 19063

    Nearby schools

    GreatSchools rating
    Schools provided by the listing agent
    • Middle: PAXON HLLW
    • High: MARPLE NWT
    • District: Marple-newtown

    Source: The MLS. This data may not be complete. We recommend contacting the local school district to confirm school assignments for this home.

    Get a cash offer in 3 minutes
    Find out how much your home could sell for in as little as 3 minutes with a no-obligation cash offer.
    Estimated market value
    $1,671,100
    Get a cash offer in 3 minutes
    Find out how much your home could sell for in as little as 3 minutes with a no-obligation cash offer.
    Estimated market value
    $1,671,100