This gem of a house, inspired by Frank Lloyd Wright, was custom built by the sellers and is on the market for the very first time! Nestled on 1.8 acres with breathtaking waterfront views of the Springton Reservoir, this 5 bedroom 3.2 bath home seamlessly blends natural elements with meticulous craftsmanship. (Public records is incorrect - house has 5 bedrooms and square foot is 7,305 per architectural plans. The septic system was built for a 5 BR home, not 4 and the 5th bedroom’s closet was removed and can easily be restored.) Enter the elegant view-through foyer with custom shelving and a planter box equipped with a fountain. Throughout most of the house there is radiant floor heat and solid wood mahogany doors & trim. The main level has hardwood floors, built-ins in many rooms, stained glass windows which all set the tone for elegance and sophistication. This home boasts a thoughtfully designed floor plan featuring a private wing on the main level. This wing includes a luxurious bedroom suite with entry via French Doors to a large room with gas fireplace, built-ins, baths, walk-in closets and private dressing room for her with floor to ceiling mirrors. All the primary suite baths have supplemental electric coil heat in the flooring. The large bathroom boasts a jacuzzi tub, stall shower, vanity and views of Mother Nature. Also in this wing, is the laundry room with sink & sewing station and an office/library ideal for remote work or quiet reflection.Entertain in style in the dining room adorned with stained glass, hardwood floors while the adjacent living room offers a panoramic wall of windows framing picturesque views of the lake and surrounding trees. Enjoy the living room built-ins for storage, the slate surround gas fireplace, motorized blinds and egress to the back deck. This deck is crafted from IPE an exotic Brazilian wood renowned for its durability & low maintenance.The gourmet kitchen is equipped with top of the line appliances including a Thermador 4-burner gas stove, Sub-Zero refrigerator, Miele dishwasher, Bosch double wall-oven and a Bosch Microwave. The island boasts a soapstone top, wine cooler and lots of storage cabinetry. The other countertops are granite with tile back-splash. Ample storage is provided by 2 spacious pantries while a built-in desk and file drawers offer convenience for personal paperwork. Adjacent to the kitchen is an inviting office space with beautiful built-ins and a tray ceiling. This room opens to a sun drenched 4-season sunroom overlooking the lake. This room is tiled, has radiant floor heat, sliding wall systems. If one prefers, just use the screens or open the doors leading to the deck.The carpeted second level offers 4 additional bedrooms, two full baths and a laundry closet. Two bedrooms open to private balconies with lake views. The closets in each bedroom are custom built and there is a linen closet in the hallway.The finished lower level is fabulous- complete with radiant floor heating, a powder room, a pool table which stays and tons of storage space. A gym provides the perfect space for staying active and there is egress to the backyard from the main area which all offers seamless indoor-outdoor living.Additional features of the house include a re-circulating line for hot water for all faucets, an oversized 3-car garage with abundant storage and the roof features 50 year architectural shingles. When building, the owners thought of everything including an option for an elevator. Therefore, there are closets on ALL 3 levels should one wish to install an elevator.Welcome to this amazing home of unparalleled beauty where every detail has been thoughtfully curated to elevate the art of living. Conveniently located to private schools & major highways. NOTE: Video cameras are active, Audio is not. Sellers prefer late summer closing.
Sold for $1,730,000
$1,730,000
150 Timber Lake Dr, Media, PA 19063
5beds
7,305sqft
Single Family Residence
Built in 1996
1.74 Acres Lot
$2,099,700 Zestimate®
$237/sqft
$7,929 Estimated rent
Home value
$2,099,700
$1.91M - $2.35M
$7,929/mo
Zestimate® history
Owner options
List your home for rent
$7,929/mo
Rent Zestimate®
Find your next renter with Zillow Rental Manager. Plus, with online applications, you can quickly screen prospective tenants – for free.
$7,929/mo
Rent Zestimate®
Refinance and save
$9,794/mo
Est. payment
Refinancing to a lower rate could help reduce your monthly payments and save thousands over the life of the loan.
$9,794/mo
Est. payment
Explore your selling options
Work with a Zillow partner agent
Leverage their expertise and Zillow's premium Showcase listings to get your home seen by more buyers.
Get startedList with your own agent
Get your home in front of millions of buyers by listing it on Zillow.
Learn how to do itSell it yourself
Take full control of how buyers see your home on Zillow by listing For Sale by Owner (FSBO).
List your homeWhat's special
Zillow last checked:
Listing updated:
Listed by:
Betsy Cohen 610-247-0134,
BHHS Fox & Roach Malvern-Paoli,
Co-Listing Agent: Maribeth Mcconnell 610-724-6384,
BHHS Fox & Roach Malvern-Paoli
Bought with:
Betsy Cohen, RS288807
BHHS Fox & Roach Malvern-Paoli
Maribeth McConnell, RS186979L
BHHS Fox & Roach Malvern-Paoli
Source: Bright MLS,MLS#: PADE2067444
Facts & features
Interior
Bedrooms & bathrooms
- Bedrooms: 5
- Bathrooms: 5
- Full bathrooms: 3
- 1/2 bathrooms: 2
- Main level bathrooms: 2
- Main level bedrooms: 1
Rooms
- Room types: Dining Room, Primary Bedroom, Bedroom 2, Bedroom 3, Bedroom 4, Bedroom 5, Kitchen, Basement, Library, Foyer, Sun/Florida Room, Great Room, Bathroom 1
Basement
- Area: 173
Heating
- Forced Air, Radiant, Summer/Winter Changeover, Oil
Cooling
- Central Air, Electric
Appliances
- Included: Microwave, Built-In Range, Dishwasher, Disposal, Extra Refrigerator/Freezer, Instant Hot Water, Self Cleaning Oven, Double Oven, Oven, Oven/Range - Gas, Refrigerator, Stainless Steel Appliance(s), Water Heater
- Laundry: Main Level, Upper Level
Features
- Additional Stairway, Breakfast Area, Built-in Features, Ceiling Fan(s), Entry Level Bedroom, Formal/Separate Dining Room, Kitchen - Gourmet, Kitchen Island, Eat-in Kitchen, Kitchen - Table Space, Pantry, Primary Bath(s), Recessed Lighting, Sound System, Bathroom - Stall Shower, Upgraded Countertops, Walk-In Closet(s), Wine Storage, Vaulted Ceiling(s), Tray Ceiling(s), Cathedral Ceiling(s), 2 Story Ceilings
- Flooring: Carpet, Ceramic Tile, Heated, Marble, Wood
- Doors: French Doors
- Windows: Casement, Screens, Sliding, Stain/Lead Glass, Window Treatments
- Basement: Full,Heated,Interior Entry,Exterior Entry,Rear Entrance,Unfinished,Windows
- Number of fireplaces: 2
- Fireplace features: Equipment, Gas/Propane, Other
Interior area
- Total structure area: 7,305
- Total interior livable area: 7,305 sqft
- Finished area above ground: 7,132
- Finished area below ground: 173
Property
Parking
- Total spaces: 13
- Parking features: Built In, Garage Faces Side, Garage Door Opener, Inside Entrance, Oversized, Asphalt, Circular Driveway, Electric Vehicle Charging Station(s), Attached, Driveway
- Attached garage spaces: 3
- Uncovered spaces: 10
Accessibility
- Accessibility features: None
Features
- Levels: Two
- Stories: 2
- Patio & porch: Deck
- Exterior features: Awning(s), Lighting, Underground Lawn Sprinkler, Balcony
- Pool features: None
- Has view: Yes
- View description: Lake, Panoramic, Trees/Woods
- Has water view: Yes
- Water view: Lake
- Waterfront features: Lake
- Body of water: Springton Resevoir
- Frontage length: Water Frontage Ft: 500
Lot
- Size: 1.74 Acres
- Features: Backs to Trees, Cul-De-Sac, Front Yard, Private, Rear Yard, SideYard(s), Other, Suburban
Details
- Additional structures: Above Grade, Below Grade
- Parcel number: 25000505705
- Zoning: RESIDENTIAL
- Special conditions: Standard
Construction
Type & style
- Home type: SingleFamily
- Architectural style: Contemporary
- Property subtype: Single Family Residence
Materials
- Stucco, Block, Blown-In Insulation, Brick
- Foundation: Block
- Roof: Architectural Shingle
Condition
- Excellent
- New construction: No
- Year built: 1996
Utilities & green energy
- Electric: 200+ Amp Service
- Sewer: On Site Septic
- Water: Well
- Utilities for property: Propane
Community & HOA
Community
- Security: Exterior Cameras, Fire Sprinkler System
- Subdivision: None Available
HOA
- Has HOA: No
Location
- Region: Media
- Municipality: MARPLE TWP
Financial & listing details
- Price per square foot: $237/sqft
- Tax assessed value: $1,075,960
- Annual tax amount: $18,593
- Date on market: 5/23/2024
- Listing agreement: Exclusive Right To Sell
- Listing terms: Cash,Conventional
- Inclusions: Window Treatments, Appliances In As-is Condition, Extra Freezer In Storage Closet, Pool Table & Equipment, 2 Desks In 2 Offices, Computer Workstation In Office Off Kitchen. Surround Sound In Ll-bose System. Fireplaces And Blinds In As-is Condition.
- Exclusions: Washer / Dryer, Ski Erg Machine In Lower Level, Gas Gril On Deck
- Ownership: Fee Simple
Price history
| Date | Event | Price |
|---|---|---|
| 8/16/2024 | Sold | $1,730,000-5.2%$237/sqft |
Source:  Bright MLS #PADE2067444 Report a problem Bright MLS #PADE2067444 Report a problem | ||
| 7/10/2024 | Pending sale | $1,825,000$250/sqft |
Source: Bright MLS #PADE2067444 Report a problem | ||
| 6/19/2024 | Contingent | $1,825,000$250/sqft |
Source: Bright MLS #PADE2067444 Report a problem | ||
| 5/23/2024 | Listed for sale | $1,825,000$250/sqft |
Source: Bright MLS #PADE2067444 Report a problem | ||
Public tax history
| Year | Property taxes | Tax assessment |
|---|---|---|
| 2026 | $21,375 +7% | $1,075,960 |
| 2025 | $19,980 +7.5% | $1,075,960 |
| 2024 | $18,594 +3.3% | $1,075,960 |
| 2023 | $18,004 +1.9% | $1,075,960 |
| 2022 | $17,663 | $1,075,960 |
| 2021 | $17,663 +421.3% | $1,075,960 +73.4% |
| 2020 | $3,388 -86.5% | $620,400 -29.5% |
| 2019 | $25,034 +1% | $880,560 |
| 2018 | $24,778 +412.7% | $880,560 |
| 2017 | $4,833 -2% | $880,560 |
| 2016 | $4,931 | $880,560 |
| 2015 | $4,931 +2% | $880,560 |
| 2014 | $4,833 +2.8% | $880,560 |
| 2013 | $4,703 +0.8% | $880,560 |
| 2012 | $4,667 +2.3% | $880,560 |
| 2011 | $4,561 +2% | $880,560 |
| 2010 | $4,470 +7.5% | $880,560 |
| 2009 | $4,159 | $880,560 |
| 2008 | $4,159 +6.1% | $880,560 |
| 2007 | $3,918 | $880,560 |
| 2006 | $3,918 | $880,560 |
| 2005 | $3,918 | $880,560 |
| 2004 | $3,918 +8.5% | $880,560 |
| 2003 | $3,610 +7.9% | $880,560 |
| 2002 | $3,346 | $880,560 |
| 2000 | $3,346 | $880,560 |
Find assessor info on the county website
Neighborhood: 19063
Nearby homes
- $2,214,3004 bd2 ba7.4k sqft160 Timber Lake Dr, Media, PA 19063Off Market
- $1,636,5007 bd7 ba8.5k sqft140 Timber Lake Dr, Media, PA 19063Off Market
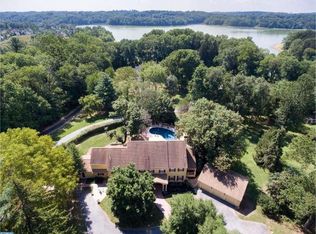
- $1,778,7007 bd7 ba6.7k sqft136 Timber Lake Dr, Media, PA 19063Off Market
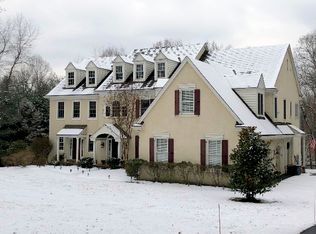
- $1,283,1004 bd6 ba3.8k sqft180 Timber Lake Dr, Media, PA 19063Off Market
- $907,2003 bd2 ba2.9k sqft130 Timber Lake Dr, Media, PA 19063Off Market
- $2,069,9005 bd7 ba7.8k sqft120 Timber Lake Dr, Media, PA 19063Off Market
- $1,035,5004 bd4 ba3.1k sqft104 Lakeside Ln, Media, PA 19063Off Market
- $1,947,9005 bd5 ba8.1k sqft126 Spring Tree Dr, Newtown Square, PA 19073Off Market
Nearby schools
GreatSchools rating
- 7/10Worrall El SchoolGrades: K-5Distance: 1.4 mi
- 7/10Paxon Hollow Middle SchoolGrades: 6-8Distance: 1.8 mi
- 9/10Marple Newtown Senior High SchoolGrades: 9-12Distance: 1.5 mi
Schools provided by the listing agent
- High: Marple Newtown
- District: Marple Newtown
Source: Bright MLS. This data may not be complete. We recommend contacting the local school district to confirm school assignments for this home.
Get a cash offer in 3 minutes
Find out how much your home could sell for in as little as 3 minutes with a no-obligation cash offer.
Estimated market value
$2,099,700
Get a cash offer in 3 minutes
Find out how much your home could sell for in as little as 3 minutes with a no-obligation cash offer.
Estimated market value
$2,099,700
- Pennsylvania
- Delaware County
- Newtown Square
- 19063
- 150 Timber Lake Dr
