New roof and new flooring / baseboards throughout, 3 bed, 2 bath, 2 car garage, covered porch, and large backyard with covered patio as well. Super clean! ADT security panel and sensors will remain with home and buyer can activate ADT monitoring if they wish. Smart home features include WiFi thermostat, google doorbell, and WiFi garage door opener.
This cozy Broken Arrow home is move in ready to make it your own! Easy access to Creek Turnpike, shopping, as well as the new Regent Bank Ampitheater. The new roof is a “Fortified” level roof with a certificate that can provide a substantial homeowners insurance premium discount with most insurers. (See certificate in photos) Kitchen fridge and backyard trampoline can remain if buyer desires. Home is owned by the listing agent Matt Barrett.
For sale
$239,900
136 W Jefferson St, Broken Arrow, OK 74011
3beds
1,444sqft
Single Family Residence
Built in 1976
0.27 Acres Lot
$236,800 Zestimate®
$166/sqft
$-- HOA
What's special
Wifi garage door openerWifi thermostatGoogle doorbellCovered porchNew roof
- 9 days
- 585
- 33
Likely to sell faster than
Zillow last checked:
Listing updated:
Listed by:
Matt Barrett 918-978-6327,
Platinum Realty, LLC.
Source: MLS Technology, Inc.,MLS#: 2638636 Originating MLS: MLS Technology
Facts & features
Interior
Bedrooms & bathrooms
- Bedrooms: 3
- Bathrooms: 2
- Full bathrooms: 2
Primary bedroom
- Description: Primary Bedroom,Private Bath,Walk-in Closet
- Level: First
Bedroom
- Description: Bedroom,No Bath,Walk-in Closet
- Level: First
Bedroom
- Description: Bedroom,No Bath,Walk-in Closet
- Level: First
Primary bathroom
- Description: Primary Bath,Full Bath,Shower Only,Vent
- Level: First
Bathroom
- Description: Hall Bath,Bathtub,Full Bath,Vent
- Level: First
Kitchen
- Description: Kitchen,Eat-In
- Level: First
Living room
- Description: Living Room,Fireplace,Great Room
- Level: First
Utility room
- Description: Utility Room,Inside
- Level: First
Heating
- Central, Gas
Cooling
- Central Air
Appliances
- Included: Dishwasher, Disposal, Gas Water Heater, Oven, Range, Refrigerator, Water Softener, Plumbed For Ice Maker
- Laundry: Washer Hookup, Electric Dryer Hookup, Gas Dryer Hookup
Features
- Attic, High Speed Internet, Laminate Counters, Wired for Data, Ceiling Fan(s), Electric Oven Connection, Electric Range Connection, Gas Range Connection, Gas Oven Connection, Programmable Thermostat
- Flooring: Vinyl
- Doors: Insulated Doors
- Windows: Vinyl, Insulated Windows
- Basement: None
- Number of fireplaces: 1
- Fireplace features: Gas Starter, Wood Burning
Interior area
- Total structure area: 1,444
- Total interior livable area: 1,444 sqft
Property
Parking
- Total spaces: 2
- Parking features: Attached, Garage, Shelves, Workshop in Garage
- Attached garage spaces: 2
Features
- Levels: One
- Stories: 1
- Patio & porch: Covered, Patio, Porch
- Exterior features: Concrete Driveway, Rain Gutters
- Pool features: None
- Fencing: Privacy
Lot
- Size: 0.27 Acres
- Features: None
Details
- Additional structures: None
- Parcel number: 78745453524020
Construction
Type & style
- Home type: SingleFamily
- Architectural style: Ranch
- Property subtype: Single Family Residence
Materials
- Stone, Wood Siding, Wood Frame
- Foundation: Slab
- Roof: Asphalt,Fiberglass
Condition
- Year built: 1976
Utilities & green energy
- Sewer: Public Sewer
- Water: Public
- Utilities for property: Cable Available, Electricity Available, Fiber Optic Available, Natural Gas Available, Phone Available, Water Available
Green energy
- Energy efficient items: Doors, Windows
Community & HOA
Community
- Features: Gutter(s)
- Security: No Safety Shelter, Security System Owned, Smoke Detector(s)
- Subdivision: Chimney Ridge
HOA
- Has HOA: No
Location
- Region: Broken Arrow
Financial & listing details
- Price per square foot: $166/sqft
- Tax assessed value: $152,199
- Annual tax amount: $2,025
- Date on market: 10/27/2026
- Cumulative days on market: 9 days
- Listing terms: Conventional
Estimated market value
$236,800
$225,000 - $249,000
$1,626/mo
Price history
| Date | Event | Price |
|---|---|---|
| 10/27/2026 | Listed for sale | $239,900+81.7%$166/sqft |
Source:  MLS Technology, Inc. #2638636 Report a problem | ||
| 4/5/2018 | Sold | $132,000-0.7%$91/sqft |
Source: MLS Technology, Inc. #1806900 Report a problem | ||
| 2/26/2018 | Listed for sale | $132,900$92/sqft |
Source: Coldwell Banker Select #1744348 Report a problem | ||
| 12/28/2017 | Listing removed | $132,900$92/sqft |
Source: Coldwell Banker Select #1744348 Report a problem | ||
| 12/1/2017 | Listed for sale | $132,900+14.6%$92/sqft |
Source: Coldwell Banker Select #1744348 Report a problem | ||
| 1/6/2010 | Sold | $116,000+1%$80/sqft |
Source: Public Record Report a problem | ||
| 11/6/2009 | Listed for sale | $114,900+27.7%$80/sqft |
Source: Kuxhausen Realty #931554 Report a problem | ||
| 9/6/2000 | Sold | $90,000$62/sqft |
Source: Public Record Report a problem | ||
Public tax history
| Year | Property taxes | Tax assessment |
|---|---|---|
| 2025 | $2,025 +3.1% | $15,742 +3.2% |
| 2024 | $1,965 +3.5% | $15,254 +3.2% |
| 2023 | $1,899 +2.3% | $14,781 +3.2% |
| 2022 | $1,856 -3.8% | $14,321 -3.7% |
| 2021 | $1,929 +0.7% | $14,875 +2.4% |
| 2020 | $1,916 -0.1% | $14,520 |
| 2019 | $1,917 +0% | $14,520 +12.7% |
| 2018 | $1,917 +14.3% | $12,879 -7.2% |
| 2017 | $1,677 +2.3% | $13,879 +2.5% |
| 2016 | $1,639 | $13,537 +3% |
| 2015 | $1,639 +4.1% | $13,143 +3% |
| 2014 | $1,574 | $12,760 |
| 2013 | -- | $12,760 |
| 2012 | -- | $12,760 |
| 2011 | -- | $12,760 |
| 2010 | -- | $12,760 +13.5% |
| 2009 | -- | $11,243 +2% |
| 2008 | -- | $11,022 +3.9% |
| 2007 | -- | $10,604 +1.9% |
| 2006 | -- | $10,406 |
| 2005 | -- | $10,406 +3.1% |
| 2004 | $1,156 | $10,098 |
| 2003 | -- | $10,098 +2% |
| 2002 | -- | $9,900 |
| 2001 | -- | $9,900 +27% |
| 2000 | -- | $7,794 |
Find assessor info on the county website
Monthly payment
Est. payment
Payment breakdown
Explore the cost of this home by adjusting the details. Changes won't be saved.Climate risks
Neighborhood: 74011
Nearby schools
Schools provided by the listing agent
- Elementary: Leisure Park
- High: Broken Arrow
- District: Broken Arrow - Sch Dist (3)
Source: MLS Technology, Inc.. This data may not be complete. We recommend contacting the local school district to confirm school assignments for this home.


Similar homes
- $224,9003 bd2 ba1.2k sqft5213 S Lions Ave, Broken Arrow, OK 74011For Sale
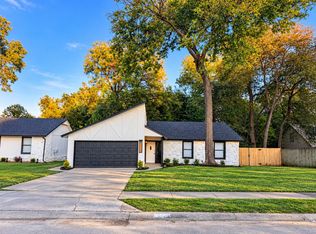 MLS ID #2639042, Carri Ray, Trinity Properties. MLS Technology, Inc.
- $219,0003 bd2 ba1.3k sqft1132 W Charleston St, Broken Arrow, OK 74011For Sale
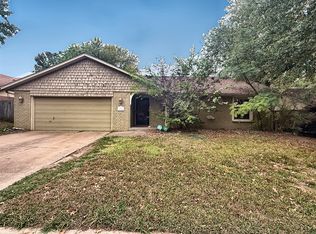 MLS ID #2639427, Brianna Hawkins, Chinowth & Cohen. MLS Technology, Inc.
- $225,0004 bd2 ba1.5k sqft4112 S Birch Ave, Broken Arrow, OK 74011For Sale
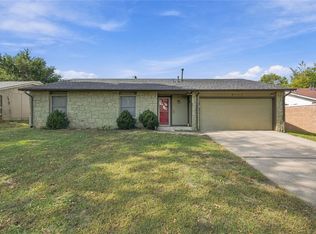 MLS ID #2638581, Laura Bryant, McGraw, REALTORS. MLS Technology, Inc.
- $280,0003 bd2 ba1.6k sqft813 W Vicksburg St, Broken Arrow, OK 74011For Sale
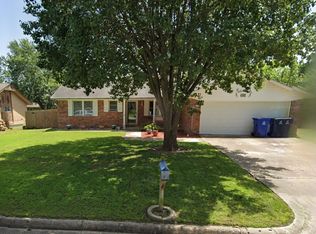 MLS ID #2639507, Moragen Ferrell, Avenue 23 Realty. MLS Technology, Inc.
