4BR/3BA HOUSE -- 3 PARCELS OF LAND--4.3 ACRES TOTAL FOR UNDER $200,000! Positioned in an established pocket of Holly Springs experiencing continued residential interest just 5 minutes from Town Square and a short drive to Olive Branch or Memphis, this 4-bedroom, 3-bath home offers 2,600 square feet and a thoughtfully designed layout with hardwood flooring throughout. Also featuring three separate living areas plus a formal dining room and 4 generously sized bedrooms, the possibilities for value enhancement are abundant. There is also a handicap accessible bathroom on the main floor. The home is situated on two land parcels totaling 0.66-acre PLUS includes an additional 3.93 acre wooded lot on the other side of the street. The home is being sold as-is and will require repairs, but offers a strong footprint and layout to maximize value. Bring your vision and unlock the undeniable potential that this home holds! Sold As-Is, Cash or Conventional Loans Only.
Active
$190,000
136 Weaver Dr, Holly Springs, MS 38635
4beds
2,600sqft
Residential, Single Family Residence
Built in 1970
4.3 Acres Lot
$180,600 Zestimate®
$73/sqft
$-- HOA
What's special
Thoughtfully designed layoutFormal dining roomHardwood flooring throughout
- 89 days |
- 467 |
- 27 |
Zillow last checked:
Listing updated:
Listed by:
Kim Golden 901-574-9408,
Mint Realty Group 901-610-3061
Source: MLS United,MLS#: 4147250
Facts & features
Interior
Bedrooms & bathrooms
- Bedrooms: 4
- Bathrooms: 3
- Full bathrooms: 3
Bedroom
- Level: Main
Bedroom
- Level: Upper
Bedroom
- Level: Upper
Bedroom
- Level: Upper
Bathroom
- Level: Main
Bathroom
- Level: Upper
Bathroom
- Level: Upper
Den
- Level: Main
Family room
- Level: Main
Great room
- Level: Main
Heating
- Central, Natural Gas
Cooling
- Central Air
Appliances
- Included: Built-In Electric Range, Built-In Range, Convection Oven, Cooktop, Dishwasher, Electric Range, Electric Water Heater, Gas Water Heater, Oven, Water Heater, Other
- Laundry: Main Level
Features
- Ceiling Fan(s), Eat-in Kitchen, High Ceilings, Primary Downstairs, Storage, Walk-In Closet(s)
- Flooring: Hardwood
- Doors: Security
- Windows: Blinds, Drapes, Window Treatments
- Has fireplace: Yes
- Fireplace features: Great Room, Masonry
Interior area
- Total structure area: 2,600
- Total interior livable area: 2,600 sqft
Video & virtual tour
Property
Parking
- Total spaces: 2
- Parking features: Attached, Concrete, Garage Faces Front, Storage
- Attached garage spaces: 2
Accessibility
- Accessibility features: Accessible Bedroom, Accessible Central Living Area, Accessible Common Area, Accessible Full Bath, Accessible Hallway(s), Accessible Kitchen, Central Living Area, Common Area, Visitor Bathroom
Features
- Levels: Two
- Stories: 2
- Patio & porch: Awning(s), Patio
- Exterior features: Rain Gutters
Lot
- Size: 4.3 Acres
- Features: Level, Wooded
Details
- Additional structures: Garage(s), Residence, Storage
- Parcel number: 151a0102500
Construction
Type & style
- Home type: SingleFamily
- Architectural style: Traditional
- Property subtype: Residential, Single Family Residence
Materials
- Brick
- Foundation: Conventional
- Roof: Architectural Shingles
Condition
- New construction: No
- Year built: 1970
Utilities & green energy
- Sewer: Public Sewer
- Water: Public
- Utilities for property: Cable Available, Electricity Available, Phone Available, Sewer Available, Sewer Connected, Water Available
Community & HOA
Community
- Security: Smoke Detector(s)
- Subdivision: JONES ESTATES SUBDIVISION
Location
- Region: Holly Springs
Financial & listing details
- Price per square foot: $73/sqft
- Tax assessed value: $159,930
- Annual tax amount: $4,188
- Date on market: 4/25/2026
- Electric utility on property: Yes
Estimated market value
$180,600
$172,000 - $190,000
$1,887/mo
Price history
| Date | Event | Price |
|---|---|---|
| 4/25/2026 | Listed for sale | $190,000+46.2%$73/sqft |
Source: MLS United #4147250 Report a problem | ||
| 3/19/2021 | Listing removed | -- |
Source:  NWMAR MLS Report a problem NWMAR MLS Report a problem | ||
| 11/3/2020 | Listed for sale | $130,000$50/sqft |
Source: #1 REALTY GROUP #283978 Report a problem | ||
| 10/2/2020 | Listing removed | $130,000$50/sqft |
Source: #1 REALTY GROUP #283978 Report a problem | ||
| 2/4/2020 | Listed for sale | $130,000$50/sqft |
Source: #1 REALTY GROUP #283978 Report a problem | ||
| 1/2/2020 | Listing removed | $130,000$50/sqft |
Source: #1 REALTY GROUP #283978 Report a problem | ||
| 7/24/2019 | Price change | $130,000-7.1%$50/sqft |
Source: #1 REALTY GROUP #283978 Report a problem | ||
| 7/10/2018 | Price change | $140,000-2.8%$54/sqft |
Source: #1 REALTY GROUP #283978 Report a problem | ||
| 1/5/2018 | Listed for sale | $144,000$55/sqft |
Source: #1 REALTY GROUP #283978 Report a problem | ||
| 10/15/2017 | Listing removed | $144,000$55/sqft |
Source: CENTURY 21 #1 Realty Group, L.L.C. #283978 Report a problem | ||
| 4/5/2017 | Listed for sale | $144,000$55/sqft |
Source: CENTURY 21 #1 Realty Group, L.L.C. #283978 Report a problem | ||
| 1/31/2017 | Listing removed | $144,000$55/sqft |
Source: CENTURY 21 #1 Realty Group, L.L.C. #283978 Report a problem | ||
| 1/16/2017 | Listed for sale | $144,000$55/sqft |
Source: CENTURY 21 #1 Realty Group, L.L.C. #283978 Report a problem | ||
| 12/4/2016 | Listing removed | $144,000$55/sqft |
Source: CENTURY 21 #1 Realty Group, L.L.C. #283978 Report a problem | ||
| 8/24/2016 | Price change | $144,000-3.9%$55/sqft |
Source: CENTURY 21 #1 Realty Group, L.L.C. #283978 Report a problem | ||
| 1/28/2015 | Price change | $149,900-3.9%$58/sqft |
Source: CENTURY 21 #1 Realty Group, L.L.C. #283978 Report a problem | ||
| 5/23/2013 | Listed for sale | $156,000-5.5%$60/sqft |
Source: CENTURY 21 #1 REALTY GROUP LLC #283978 Report a problem | ||
| 12/29/2012 | Listing removed | $165,000$63/sqft |
Source: The Peyton Company, Inc Realtors #3250753 Report a problem | ||
| 6/29/2012 | Price change | $165,000-2.9%$63/sqft |
Source: The Peyton Company, Inc Realtors #3250753 Report a problem | ||
| 12/14/2011 | Listed for sale | $169,900$65/sqft |
Source: PEYTON COMPANY, INC. REALTORS #275734 Report a problem | ||
Public tax history
| Year | Property taxes | Tax assessment |
|---|---|---|
| 2025 | $4,188 +20.1% | $23,990 +28.4% |
| 2024 | $3,488 | $18,683 |
| 2023 | $3,488 | $18,683 |
| 2022 | $3,488 | $18,683 |
| 2021 | $3,488 +14.5% | $18,683 +15.2% |
| 2020 | $3,047 -1.4% | $16,220 +0.6% |
| 2017 | $3,091 -0.4% | $16,130 +0.3% |
| 2016 | $3,103 | $16,074 +2.5% |
| 2015 | $3,103 +3.7% | $15,681 |
| 2014 | $2,992 | $15,681 +16% |
| 2013 | -- | $13,521 +1.3% |
| 2012 | -- | $13,352 -1.3% |
| 2011 | -- | $13,526 +50.1% |
| 2010 | -- | $9,013 |
Find assessor info on the county website
Monthly payment
Est. payment
Payment breakdown
Explore the cost of this home by adjusting the details. Changes won't be saved.Climate risks
Neighborhood: 38635
Nearby schools
GreatSchools rating
- 7/10Holly Springs Primary SchoolGrades: PK-3Distance: 1.2 mi
- 3/10Holly Springs Junior High SchoolGrades: 7-8Distance: 1.2 mi
- 6/10Holly Springs High SchoolGrades: 9-12Distance: 1.1 mi
- $90,3002 bd1 ba800 sqft130 Weaver Dr, Holly Springs, MS 38635Off Market
- $129,000-- bd-- ba1.1k sqft128 Weaver Dr, Holly Springs, MS 38635Off Market
- $122,300-- bd1 ba1.2k sqft127 Southern Cir, Holly Springs, MS 38635Off Market
- $150,8003 bd2 ba1.4k sqft124 Weaver Dr, Holly Springs, MS 38635Off Market
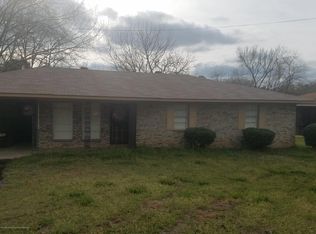
- $119,800-- bd1 ba1.1k sqft122 Southern Cir, Holly Springs, MS 38635Off Market
- $152,700-- bd0 ba1.1k sqft150 Weaver Dr, Holly Springs, MS 38635Off Market
- $142,200-- bd-- ba1.2k sqft130 Southern Cir, Holly Springs, MS 38635Off Market
- $143,000-- bd1 ba1.6k sqft145 Weaver Dr, Holly Springs, MS 38635Off Market
A local agent can set up tours, give advice and negotiate with sellers.
Similar homes
- $195,0003 bd3 ba2k sqft595 Swaney Dr, Holly Springs, MS 38635For Sale
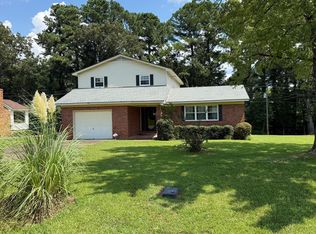 MLS ID #4140862, Glenn McDonald, Integrated Assets. MLS United
 - $175,0003 bd2 ba1.4k sqft415 Hamilton St, Holly Springs, MS 38635For Sale
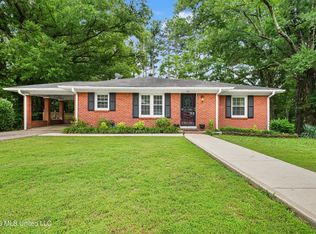 MLS ID #4154290, Tammy J Rappa, Agner & Associates. MLS United
 - $235,0004 bd3 ba1.7k sqft425 W Chulahoma Ave, Holly Springs, MS 38635For Sale
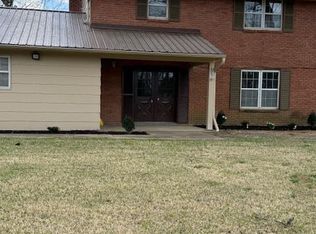 MLS ID #4144655, Joanne Huff, 1st Rate Real Estate & Land Co., Llc. MLS United
 - $210,0003 bd2 ba1.3k sqft455 N Hill St, Holly Springs, MS 38635For Sale
 MLS ID #4121094, Malcolm Settles, Best Real Estate Company, Llc. MLS United
 - $--2 bd2 ba1.5k sqft430 Salem Ave, Holly Springs, MS 38635AuctionServiceLink Auction
- $209,9004 bd2 ba1.7k sqft335 E College Ave, Holly Springs, MS 38635For SaleMLS ID #4150721, Christy A Gowen, Keller Williams Realty - MS. MLS United
- $190,0002 bd2 ba1.7k sqft325 Hamilton St, Holly Springs, MS 38635For SaleMLS ID #4127623, Pamela R Colvin, Keller Williams Realty - Getwell. MLS United
- $165,0002 bd2 ba1.4k sqft485 Gordon Dr, Holly Springs, MS 38635For SaleMLS ID #4147288, Silvana Piadade, eXp Realty. MLS United
- $235,0004 bd3 ba2.7k sqft155 N Randolph St, Holly Springs, MS 38635For SaleMLS ID #4143962, Amanda V Linton, Local Agency Realty Group. MLS United
- $115,0004 bd2 ba1.4k sqft175 Chatham Dr, Holly Springs, MS 38635For SaleMLS ID #4150725, Tiffany N Williams, The Home Partners Realty, LLC. MLS United
- $225,0003 bd2 ba1.5k sqft877 S Red Banks Rd, Holly Springs, MS 38635For SaleMLS ID #4139688, Clint Bolton, RE/MAX Realty Group. MLS United
- $174,9002 bd2 ba2k sqft201 S Center St, Holly Springs, MS 38635For SaleMLS ID #4144886, Patrice L Williams-Wooten, Keller Williams Realty. MLS United
- $175,0003 bd1 ba1.5k sqft6507 Mississippi #311, Holly Springs, MS 38635For SaleMLS ID #4149644, Weston A Humphreys, Burch Realty Group. MLS United
- $159,9003 bd1 ba1.4k sqft24 Evergreen Ln, Holly Springs, MS 38635For SaleMLS ID #4144085, Tiffany N Williams, The Home Partners Realty, LLC. MLS United
- $274,9983 bd3 ba2.3k sqft400 Salem Ave, Holly Springs, MS 38635For SaleMLS ID #4142958, Amy L Patterson, Crye-Leike Of MS-OB. MLS United
- $143,0003 bd1 ba1.7k sqft270 Johnson Park, Holly Springs, MS 38635For SaleMLS ID #4126959, Tristan D Warren, Keller Williams Realty - MS. MLS United
- $229,0004 bd2 ba1.8k sqft4823 Highway 4 E, Holly Springs, MS 38635For SaleMLS ID #4149845, Ricardo Anguiano, Keller Williams Realty. MLS United
- $195,0003 bd1 ba1.5k sqft17696 Mississippi #5, Ashland, MS 38603For Sale
 MLS ID #26-2040, Justin A. Mitchell, Five Star Realty. NMMLS
 - $185,0003 bd2 ba1.9k sqft29 State Highway 178, Potts Camp, MS 38659For SaleMLS ID #4134758, Emily Thomas, Five Star Realty LLC. MLS United
- $159,0004 bd2 ba1.8k sqft150 Stonewall Rd, Byhalia, MS 38611For SaleMLS ID #4142687, Patricia Richmond-Young, Coldwell Banker Collins-Maury Southaven. MLS United
