Buyer financing failed. Back on the Market! Approved USDA VA FHA Move-in ready 2-story brick home on a quiet cove with a large lot, front covered porch & large rear deck for entertaining. This spacious property offers 3BR & 3BA with 1 full bath down & 2 up. Features include a large living room, formal, large eat in kitchen & a large separate den that could be converted into a 4th BR or Flex space / office if desired. The kitchen/dining combo is open & functional, perfect for gatherings. 3 Upstairs bedrooms are roomy with a primary bedroom with private full bathroom and walk in closet. Updated primary shower. Enjoy the convenience of a 1 car attached garage, with built in shelves and an oversized driveway & plenty of yard space. Located near Sam Coopwood Park, Holly Springs High, Rust College & Downtown Holly Springs, with easy access to Hwy 78 for quick commutes to Memphis or Oxford. The home combines charm, updates & functionality--ideal for families, first-time buyers or investors seeking rental potential in a growing community. Looking for any real estate--buying, selling, or appraisal? Just call, text, or email. Walkthrough video online search, MLS won't allow me to market the video for you.
Active
Price cut: $100 (8/28)
$194,800
595 Swaney Dr, Holly Springs, MS 38635
3beds
2,007sqft
Residential, Single Family Residence
Built in 1980
0.4 Acres Lot
$192,500 Zestimate®
$97/sqft
$-- HOA
What's special
Quiet coveFront covered porchOversized drivewayPlenty of yard spaceLarge separate denLarge lotUpdated primary shower
- 233 days
- 219
- 15
Zillow last checked:
Listing updated:
Listed by:
Glenn McDonald 901-289-1374,
Integrated Assets 901-820-4585
Source: MLS United,MLS#: 4140862
Facts & features
Interior
Bedrooms & bathrooms
- Bedrooms: 3
- Bathrooms: 3
- Full bathrooms: 3
Den
- Description: 20x24
- Level: Main
Heating
- Central, Natural Gas
Cooling
- Ceiling Fan(s), Central Air, Dual, Electric, ENERGY STAR Qualified Equipment
Appliances
- Included: ENERGY STAR Qualified Appliances
- Laundry: In Garage, Laundry Closet
Features
- Ceiling Fan(s), Eat-in Kitchen, Storage, Walk-In Closet(s)
- Flooring: Vinyl
- Doors: Double Entry
- Basement: Crawl Space
- Has fireplace: No
Interior area
- Total structure area: 2,007
- Total interior livable area: 2,007 sqft
Video & virtual tour
Property
Parking
- Total spaces: 2
- Parking features: Attached, Driveway, Garage Faces Front
- Attached garage spaces: 1
- Has uncovered spaces: Yes
Features
- Levels: Two
- Stories: 2
- Patio & porch: Deck, Porch
- Exterior features: Garden
Lot
- Size: 0.4 Acres
- Dimensions: 80 x 215
- Features: Cul-De-Sac, Level, Near Golf Course, Wooded
Details
- Parcel number: 147j3601500
- Zoning description: Residential Estate (Suburban)
Construction
Type & style
- Home type: SingleFamily
- Architectural style: Colonial,Traditional
- Property subtype: Residential, Single Family Residence
Materials
- Brick
- Foundation: Brick/Mortar
- Roof: Asphalt
Condition
- Move In Ready
- New construction: No
- Year built: 1980
Utilities & green energy
- Sewer: Public Sewer
- Water: Public
- Utilities for property: Cable Available, Electricity Available, Natural Gas Available, Phone Available, Sewer Available
Community & HOA
Community
- Features: Golf, Park, Other
- Security: 24 Hour Security, Security Lights, Security Service, Security System, Smoke Detector(s)
- Subdivision: Colony Pines
HOA
- Has HOA: No
Location
- Region: Holly Springs
Financial & listing details
- Price per square foot: $97/sqft
- Annual tax amount: $3,229
- Date on market: 7/1/2026
- Electric utility on property: Yes
Estimated market value
$192,500
$183,000 - $202,000
$1,762/mo
Price history
| Date | Event | Price |
|---|---|---|
| 8/28/2026 | Price change | $194,800-0.1%$97/sqft |
Source: MLS United #4140862 Report a problem | ||
| 8/20/2026 | Price change | $194,900-2.4%$97/sqft |
Source: MLS United #4140862 Report a problem | ||
| 8/14/2026 | Price change | $199,700-0.1%$100/sqft |
Source:  MAAR #10206582 Report a problem MAAR #10206582 Report a problem | ||
| 8/3/2026 | Price change | $199,800+2.5%$100/sqft |
Source: MAAR #10206582 Report a problem | ||
| 7/1/2026 | Price change | $195,000-2.4%$97/sqft |
Source: MLS United #4140862 Report a problem | ||
| 5/17/2026 | Pending sale | $199,800+2.5%$100/sqft |
Source: MAAR #10206582 Report a problem | ||
| 5/7/2026 | Price change | $195,000-2.4%$97/sqft |
Source: MLS United #4140862 Report a problem | ||
| 4/23/2026 | Price change | $199,800-0.1%$100/sqft |
Source: MAAR #10206582 Report a problem | ||
| 11/14/2025 | Price change | $199,900-2.5%$100/sqft |
Source: MAAR #10206582 Report a problem | ||
| 11/11/2025 | Price change | $205,000-2.4%$102/sqft |
Source: MAAR #10206582 Report a problem | ||
| 11/6/2025 | Price change | $210,000-2.3%$105/sqft |
Source: MLS United #4125953 Report a problem | ||
| 9/30/2025 | Price change | $215,000-2.3%$107/sqft |
Source: MLS United #4125953 Report a problem | ||
| 9/17/2025 | Listed for sale | $220,000$110/sqft |
Source: MLS United #4125953 Report a problem | ||
Public tax history
Tax history is unavailable.
Monthly payment
Est. payment
Payment breakdown
Explore the cost of this home by adjusting the details. Changes won't be saved.Climate risks
Neighborhood: 38635
Nearby schools
Schools provided by the listing agent
- Elementary: Holly Springs
- High: Holly Springs
Source: MLS United. This data may not be complete. We recommend contacting the local school district to confirm school assignments for this home.
Similar homes
- $185,0004 bd3 ba2.6k sqft136 Weaver Dr, Holly Springs, MS 38635For Sale
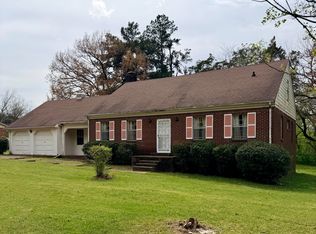 MLS ID #4147250, Kim Golden, Mint Realty Group. MLS United
 - $199,9003 bd2 ba1.3k sqft455 N Hill St #A, Holly Springs, MS 38635For Sale
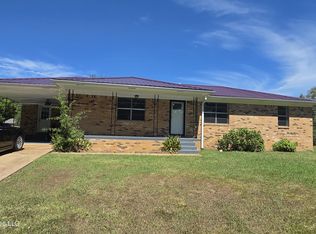 MLS ID #4162774, Michael Williams, Carter Group Realtors. MLS United
 - $189,9004 bd2 ba1.7k sqft335 E College Ave, Holly Springs, MS 38635For Sale
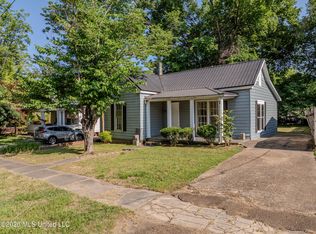 MLS ID #4165106, Christy A Gowen, Keller Williams Realty - MS. MLS United
 - $--2 bd2 ba1.5k sqft430 Salem Ave, Holly Springs, MS 38635Auction
 ServiceLink Auction
 - $195,0003 bd1 ba1.5k sqft17696 Mississippi #5, Ashland, MS 38603For Sale
 MLS ID #26-2040, Justin A. Mitchell, Five Star Realty. NMMLS
 - $184,5003 bd1 ba1.5k sqft120 Main St N, Ashland, MS 38603For SaleMLS ID #26-2477, Justin A. Mitchell, Five Star Realty. NMMLS
