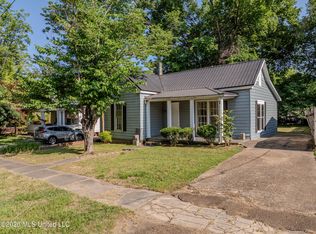
**If these walls could talk, imagine the stories they would tell.** Welcome to Doxy Cottage, a rare opportunity to own a piece of Mississippi history. Built in 1836, this remarkable home has stood for nearly two centuries, witnessing generations of life, laughter, celebrations, and change. Today, it offers the chance to become part of that continuing story. From the moment you arrive, you'll notice the timeless character that simply can't be recreated. Historic architecture, spacious rooms, soaring ceilings, and the craftsmanship of another era create an atmosphere that feels both welcoming and unforgettable. Whether you're enjoying your morning coffee on the porch, hosting holiday dinners beneath its historic roof, or simply appreciating the quiet beauty of a home that has endured the test of time, Doxy Cottage invites you to become part of its legacy. Located in the heart of Holly Springs, this historic treasure offers the charm of small-town living while placing you just minutes from the shops, restaurants, and history that make this community so special. Some homes are measured by square footage. Others are measured by the lives they've touched. If you've been searching for more than just a house, Doxy Cottage is ready to welcome its next chapter.
Active
$230,000
265 E Falconer Ave, Holly Springs, MS 38635
4beds
2,568sqft
Residential, Single Family Residence
Built in 1836
0.34 Acres Lot
$225,300 Zestimate®
$90/sqft
$-- HOA
What's special
Historic architectureHistoric roofSpacious roomsCraftsmanship of another eraSoaring ceilings
- 83 days
- 2,862
- 47
Zillow last checked:
Listing updated:
Listed by:
Alesia Evans 901-572-5545,
eXp Realty 601-455-0101
Source: MLS United,MLS#: 4157403
Facts & features
Interior
Bedrooms & bathrooms
- Bedrooms: 4
- Bathrooms: 3
- Full bathrooms: 3
Heating
- Central, Natural Gas
Cooling
- Central Air, Electric, Gas
Appliances
- Included: Built-In Electric Range, Built-In Refrigerator, Dishwasher, Microwave, Water Heater
- Laundry: Laundry Room
Features
- Beamed Ceilings, Built-in Features, Ceiling Fan(s), Eat-in Kitchen, High Speed Internet, Tile Counters, Soaking Tub
- Flooring: Ceramic Tile, Hardwood
- Windows: Wood Frames
- Has fireplace: Yes
Interior area
- Total structure area: 2,568
- Total interior livable area: 2,568 sqft
Video & virtual tour
Property
Parking
- Total spaces: 4
- Parking features: Garage Faces Side, Parking Pad, Paved, Storage
- Garage spaces: 1
- Has uncovered spaces: Yes
Features
- Levels: One
- Stories: 1
- Patio & porch: Deck, Front Porch, Wrap Around
- Exterior features: Fire Pit, Outdoor Grill
- Fencing: Back Yard,Wood,Fenced
Lot
- Size: 0.34 Acres
- Features: City Lot, Corner Lot
Details
- Additional structures: Shed(s), Storage
- Parcel number: 093c0606900
Construction
Type & style
- Home type: SingleFamily
- Architectural style: Greek Revival,Log Home,Victorian
- Property subtype: Residential, Single Family Residence
Materials
- Wood Siding, Plaster
- Foundation: Conventional
- Roof: Metal
Condition
- Move In Ready
- New construction: No
- Year built: 1836
Utilities & green energy
- Sewer: Public Sewer
- Water: Public
- Utilities for property: Electricity Connected, Natural Gas Connected, Sewer Connected, Water Connected
Community & HOA
Community
- Subdivision: Metes And Bounds
HOA
- Has HOA: Yes
- Services included: Other
Location
- Region: Holly Springs
Financial & listing details
- Price per square foot: $90/sqft
- Tax assessed value: $153,850
- Annual tax amount: $553
- Date on market: 7/29/2026
- Electric utility on property: Yes
Estimated market value
$225,300
$214,000 - $237,000
$1,983/mo
Price history
| Date | Event | Price |
|---|---|---|
| 7/29/2026 | Listed for sale | $230,000-11.5%$90/sqft |
Source: MLS United #4157403 Report a problem | ||
| 7/19/2024 | Sold | -- |
Source: MLS United #4079264 Report a problem | ||
| 6/21/2024 | Pending sale | $259,900$101/sqft |
Source: MLS United #4079264 Report a problem | ||
| 5/20/2024 | Price change | $259,900-10.3%$101/sqft |
Source: MLS United #4079264 Report a problem | ||
| 5/9/2024 | Listed for sale | $289,900$113/sqft |
Source: MLS United #4079264 Report a problem | ||
| 5/7/2024 | Listing removed | -- |
Source: MLS United #4076393 Report a problem | ||
| 4/21/2024 | Price change | $289,900-14.7%$113/sqft |
Source: MLS United #4076393 Report a problem | ||
| 4/12/2024 | Listed for sale | $340,000+131.3%$132/sqft |
Source: MLS United #4076393 Report a problem | ||
| 3/5/2020 | Listing removed | $147,000$57/sqft |
Source: CRYE-LEIKE OF MS-OB #326728 Report a problem | ||
| 2/16/2020 | Price change | $147,000-5.2%$57/sqft |
Source: CRYE-LEIKE OF MS-OB #326728 Report a problem | ||
| 12/17/2019 | Listed for sale | $155,000$60/sqft |
Source: CRYE-LEIKE OF MS-OB #326728 Report a problem | ||
| 1/22/2018 | Sold | -- |
Source: MLS United #2308910 Report a problem | ||
Public tax history
| Year | Property taxes | Tax assessment |
|---|---|---|
| 2025 | $553 -6.5% | $15,385 +24% |
| 2024 | $591 | $12,411 |
| 2023 | $591 | $12,411 |
| 2022 | $591 | $12,411 |
| 2021 | $591 -0.6% | $12,411 +15.6% |
| 2020 | $595 -42.6% | $10,737 +17.2% |
| 2017 | $1,037 -0.7% | $9,163 |
| 2016 | $1,045 | $9,163 +4.4% |
| 2015 | $1,045 +9% | $8,776 |
| 2014 | $959 | $8,776 |
| 2013 | -- | $8,776 |
| 2012 | -- | $8,776 -1.3% |
| 2011 | -- | $8,889 |
| 2010 | -- | $8,889 |
Find assessor info on the county website
Monthly payment
Est. payment
Payment breakdown
Explore the cost of this home by adjusting the details. Changes won't be saved.Climate risks
Neighborhood: 38635
Nearby schools
Schools provided by the listing agent
- Elementary: Holly Springs
- Middle: Holly Springs
- High: Holly Springs
Source: MLS United. This data may not be complete. We recommend contacting the local school district to confirm school assignments for this home.
- $279,7004 bd3 ba3k sqft255 E Falconer Ave, Holly Springs, MS 38635Off Market
- $169,5003 bd2 ba2.2k sqft140 N Walthall St, Holly Springs, MS 38635Off Market
- $158,2002 bd2 ba2.1k sqft145 N Maury St, Holly Springs, MS 38635Off Market
- $192,9003 bd2 ba2.2k sqft245 E Falconer Ave, Holly Springs, MS 38635Off Market
Similar homes

- $189,9004 bd2 ba1.7k sqft335 E College Ave, Holly Springs, MS 38635For Sale
 MLS ID #4165106, Christy A Gowen, Keller Williams Realty - MS. MLS United
 - $190,0004 bd3 ba2.7k sqft155 N Randolph St, Holly Springs, MS 38635For Sale
 MLS ID #4143962, Amanda V Linton, Local Agency Realty Group. MLS United
 - $--2 bd2 ba1.5k sqft430 Salem Ave, Holly Springs, MS 38635Auction
 ServiceLink Auction
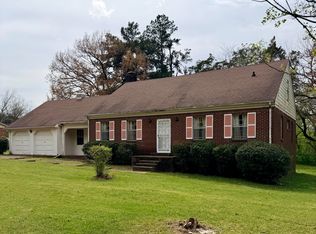
 - $185,0004 bd3 ba2.6k sqft136 Weaver Dr, Holly Springs, MS 38635For Sale
 MLS ID #4147250, Kim Golden, Mint Realty Group. MLS United
 - $235,0004 bd2 ba2k sqft1000 State Highway 4, Ashland, MS 38603For Sale
 MLS ID #26-3329, Phyllis Childers Gay, Five Star Realty. NMMLS
