
4 BEDROOMS • 3 FULL BATHS • TWO PRIVATE SUITES • 2,720 SQ. FT. • UNDER $70/SQ. FT. Historic character, generous living space, and exceptional flexibility await just minutes from the Holly Springs square. Inside, original hardwood floors, custom molding, an expansive bay window, built-in storage, and two fireplaces give this single-level home the warmth and charm buyers hope to find in an older property. The large living room flows into a formal dining room accented by a classic chandelier and ceiling medallion. The character-rich kitchen offers stone and wood countertops, a copper sink, hanging pot rack, abundant cabinetry, breakfast bar, and a backyard view. All kitchen appliances remain. A nearby butler's pantry/coffee bar and dedicated laundry room provide everyday storage and function rarely found in homes of this era. A second living area—or hearth room—features a fireplace, custom mantle, beamed ceiling, and terrazzo tile floors with direct access to the patio and backyard. The bedroom layout includes two private suites. One features a sunny window seat with built-in storage and an en-suite bath, while the primary suite includes its own bath and private patio access. Two additional bedrooms and a third full bath provide plenty of room for guests, work, hobbies, or everyday life. Outside, the fully fenced backyard includes a patio, firepit area, workshop with 220-volt service and a single-car garage bay, plus a cooled detached room with a screened porch—an excellent option for an office, studio, workout room, or creative space. The exterior was repainted in 2023 and all the home's outlets have been updated to three-prong receptacles. The sellers are offering a home warranty and blind replacement with an acceptable offer. Down-payment-assistance options may also be available for qualified buyers. Property will convey in as-is condition (with an acceptable offer). Call your favorite agent to schedule your private showing. Come see how much space, character, and versatility $199,999 can buy! (Some photos are virtually staged.)
Active
Price cut: $10K (10/15)
$190,000
155 N Randolph St, Holly Springs, MS 38635
4beds
2,720sqft
Residential, Single Family Residence
Built in 1930
10,454 Square Feet Lot
$198,800 Zestimate®
$70/sqft
$-- HOA
What's special
En-suite bathTwo private suitesHistoric characterFirepit areaBuilt-in storageDedicated laundry roomOriginal hardwood floors
- 202 days
- 468
- 45
Zillow last checked:
Listing updated:
Listed by:
Amanda V Linton 901-300-0745,
Local Agency Realty Group 662-253-0808
Source: MLS United,MLS#: 4143962
Facts & features
Interior
Bedrooms & bathrooms
- Bedrooms: 4
- Bathrooms: 3
- Full bathrooms: 3
Bonus room
- Description: Detached--Could Be Office, Studio, Workout Room, Man Cave, She Shed, Etc.
Den
- Description: Fireplace
Living room
- Description: Fireplace
Workshop
- Description: Cooled
Heating
- Central, Fireplace Insert
Cooling
- Central Air
Appliances
- Included: Dishwasher, Disposal
- Laundry: Laundry Room
Features
- Breakfast Bar, Crown Molding, Eat-in Kitchen, Pantry
- Flooring: Hardwood, Tile
- Has fireplace: Yes
- Fireplace features: Den, Living Room, Wood Burning
Interior area
- Total structure area: 2,720
- Total interior livable area: 2,720 sqft
Video & virtual tour
Property
Parking
- Total spaces: 3
- Parking features: Detached, Concrete
- Garage spaces: 1
Features
- Levels: One
- Stories: 1
- Patio & porch: Patio, Porch, Screened
- Exterior features: Private Yard
- Fencing: Wood,Full
Lot
- Size: 10,454 Square Feet
- Dimensions: 80 x 135
- Features: Level
Details
- Additional structures: Workshop
- Parcel number: 093c0609200
Construction
Type & style
- Home type: SingleFamily
- Property subtype: Residential, Single Family Residence
Materials
- Brick, Wood Siding
- Foundation: Conventional
- Roof: Architectural Shingles
Condition
- Move In Ready
- New construction: No
- Year built: 1930
Utilities & green energy
- Sewer: Public Sewer
- Water: Public
- Utilities for property: Electricity Connected, Sewer Connected, Water Connected, Fiber to the House
Community & HOA
Community
- Subdivision: Metes And Bounds
HOA
- Has HOA: No
Location
- Region: Holly Springs
Financial & listing details
- Price per square foot: $70/sqft
- Tax assessed value: $174,540
- Annual tax amount: $2,755
- Date on market: 8/29/2026
- Electric utility on property: Yes
Estimated market value
$198,800
$189,000 - $209,000
$2,066/mo
Price history
| Date | Event | Price |
|---|---|---|
| 10/15/2026 | Price change | $190,000-5%$70/sqft |
Source: MLS United #4143962 Report a problem | ||
| 9/14/2026 | Price change | $199,999-9.1%$74/sqft |
Source: MLS United #4143962 Report a problem | ||
| 9/4/2026 | Price change | $220,000-6.4%$81/sqft |
Source: MLS United #4143962 Report a problem | ||
| 8/29/2026 | Listed for sale | $235,000$86/sqft |
Source: MLS United #4143962 Report a problem | ||
| 8/16/2026 | Pending sale | $235,000$86/sqft |
Source: MLS United #4143962 Report a problem | ||
| 7/12/2026 | Price change | $235,000-7.8%$86/sqft |
Source: MLS United #4143962 Report a problem | ||
| 7/2/2026 | Price change | $255,000-3.4%$94/sqft |
Source: MLS United #4143962 Report a problem | ||
| 6/16/2026 | Price change | $264,000-1.9%$97/sqft |
Source: MLS United #4143962 Report a problem | ||
| 3/27/2026 | Listed for sale | $269,000+3.5%$99/sqft |
Source: MLS United #4143962 Report a problem | ||
| 4/13/2023 | Sold | -- |
Source: MLS United #4037730 Report a problem | ||
| 2/20/2023 | Pending sale | $260,000$96/sqft |
Source: MLS United #4037730 Report a problem | ||
| 1/21/2023 | Listed for sale | $260,000-7.1%$96/sqft |
Source: MLS United #4037730 Report a problem | ||
| 10/18/2022 | Listing removed | -- |
Source:  RE/MAX International Report a problem RE/MAX International Report a problem | ||
| 8/18/2022 | Price change | $279,900-3.4%$103/sqft |
Source: MLS United #4022760 Report a problem | ||
| 8/15/2022 | Pending sale | $289,900$107/sqft |
Source: MLS United #4022760 Report a problem | ||
| 7/19/2022 | Price change | $289,900-7.5%$107/sqft |
Source: MLS United #4022760 Report a problem | ||
| 7/8/2022 | Listed for sale | $313,500+119.2%$115/sqft |
Source: MLS United #4022760 Report a problem | ||
| 12/28/2020 | Listing removed | -- |
Source: MAAR Report a problem | ||
| 12/25/2020 | Contingent | $143,000$53/sqft |
Source: MAAR #10086637 Report a problem | ||
| 12/1/2020 | Sold | -- |
Source:  MAAR #10086637 Report a problem MAAR #10086637 Report a problem | ||
| 10/18/2020 | Pending sale | $143,000$53/sqft |
Source: Crye-Leike, Inc., REALTORS #10086637 Report a problem | ||
| 10/9/2020 | Listed for sale | $143,000$53/sqft |
Source: Crye-Leike, Inc., REALTORS #10086637 Report a problem | ||
Public tax history
| Year | Property taxes | Tax assessment |
|---|---|---|
| 2025 | $2,755 +21.7% | $17,501 +27.4% |
| 2024 | $2,264 | $13,734 |
| 2023 | $2,264 | $13,734 |
| 2022 | $2,264 | $13,734 |
| 2021 | $2,264 +46.2% | $13,734 +39.6% |
| 2020 | $1,549 +5% | $9,841 +6.3% |
| 2017 | $1,475 -0.9% | $9,262 |
| 2016 | $1,488 | $9,262 -32.3% |
| 2015 | $1,488 -43% | $13,681 |
| 2014 | $2,610 | $13,681 +8.8% |
| 2013 | -- | $12,569 |
| 2012 | -- | $12,569 -4% |
| 2011 | -- | $13,093 |
| 2010 | -- | $13,093 |
Find assessor info on the county website
Monthly payment
Est. payment
Payment breakdown
Explore the cost of this home by adjusting the details. Changes won't be saved.Climate risks
Neighborhood: 38635

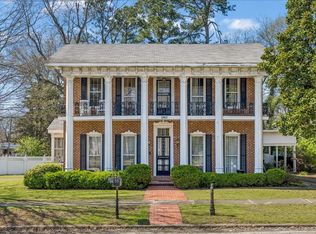
Similar homes
- $189,9004 bd2 ba1.7k sqft335 E College Ave, Holly Springs, MS 38635For Sale
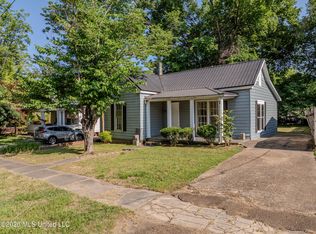 MLS ID #4165106, Christy A Gowen, Keller Williams Realty - MS. MLS United
 - $185,0004 bd3 ba2.6k sqft136 Weaver Dr, Holly Springs, MS 38635For Sale
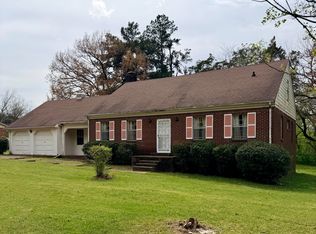 MLS ID #4147250, Kim Golden, Mint Realty Group. MLS United
 - $230,0004 bd3 ba2.5k sqft265 E Falconer Ave, Holly Springs, MS 38635For Sale
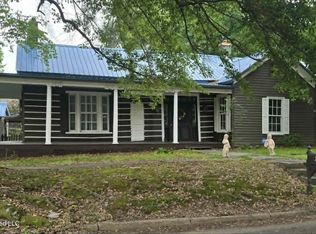 MLS ID #4157403, Alesia Evans, eXp Realty. MLS United
 - $--2 bd2 ba1.5k sqft430 Salem Ave, Holly Springs, MS 38635Auction
 ServiceLink Auction
 - $195,0003 bd1 ba1.5k sqft17696 Mississippi #5, Ashland, MS 38603For Sale
 MLS ID #26-2040, Justin A. Mitchell, Five Star Realty. NMMLS
 - $235,0004 bd2 ba2k sqft1000 State Highway 4, Ashland, MS 38603For SaleMLS ID #26-3329, Phyllis Childers Gay, Five Star Realty. NMMLS
