Chic 2BR/2.5BA townhome, 1,301 square feet, tucked between Summerhill Athletic Club, and the Whole Foods Market shopping center. Prime urban lifestyle with easy access to fitness, groceries, and neighborhood amenities. The interior offers a bright, open living space with a wood burning fireplace, minimalist galley style kitchen, and two comfortable bedrooms upstairs, each with full baths. The private patio provides an excellent space to enjoy your morning coffee, a good book, or an after work cocktail, and leads to off street parking in the back. Don’t miss the chance to own in this thriving North Fayetteville location. Nicely appointed and move-in ready with modern comforts: new backyard fence (2022) and roof (2020); garbage disposal replaced (2025); exterior facade front door updated (2026); larger water heater (2017); outdoor patio outlet added (2018); ceiling fans replaced (2025) and kitchen light fixture (2023). Schedule a tour today.
For sale
Price cut: $20K (7/8)
$299,900
1360 E Masonic Dr, Fayetteville, AR 72703
2beds
1,301sqft
Townhouse
Built in 1987
2,178 Square Feet Lot
$293,800 Zestimate®
$231/sqft
$-- HOA
What's special
Private patioBright open living spaceWood burning fireplaceMinimalist galley style kitchen
- 137 days |
- 237 |
- 9 |
Zillow last checked:
Listing updated:
Listed by:
Jackson Williams 479-841-3639,
Navigate Real Estate 479-841-3639
Source: ArkansasOne MLS,MLS#: 1340979 Originating MLS: Northwest Arkansas Board of REALTORS MLS
Originating MLS: Northwest Arkansas Board of REALTORS MLSFacts & features
Interior
Bedrooms & bathrooms
- Bedrooms: 2
- Bathrooms: 3
- Full bathrooms: 2
- 1/2 bathrooms: 1
Primary bedroom
- Level: Second
- Dimensions: 15'x12'
Bedroom
- Level: Second
- Dimensions: 15'4x12'
Primary bathroom
- Level: Second
- Dimensions: 7'6x5
Bathroom
- Level: Second
- Dimensions: 6'x5'10
Family room
- Level: Main
- Dimensions: 7'6x6'6
Half bath
- Level: Main
Kitchen
- Level: Main
- Dimensions: 19'x14'
Living room
- Level: Main
- Dimensions: 17'x12'9
Heating
- Electric
Cooling
- Central Air, Electric
Appliances
- Included: Built-In Range, Built-In Oven, Dryer, Dishwasher, Electric Cooktop, Electric Oven, Electric Water Heater, Disposal, Microwave, Refrigerator, Washer
- Laundry: Washer Hookup, Dryer Hookup
Features
- Ceiling Fan(s), Eat-in Kitchen, None, Walk-In Closet(s), Window Treatments
- Flooring: Carpet, Tile
- Windows: Double Pane Windows, Blinds
- Has basement: No
- Number of fireplaces: 1
- Fireplace features: Wood Burning
Interior area
- Total structure area: 1,301
- Total interior livable area: 1,301 sqft
Video & virtual tour
Property
Parking
- Parking features: No Driveway
Features
- Levels: Two
- Stories: 2
- Patio & porch: Brick, Enclosed, Patio
- Pool features: None
- Fencing: Fenced,Partial
- Waterfront features: None
Lot
- Size: 2,178 Square Feet
- Dimensions: 100' x 21'
- Features: Central Business District, City Lot, Near Park, Subdivision, Zero Lot Line
Details
- Additional structures: None
- Parcel number: 76511130002
- Zoning description: Residential
- Special conditions: None
Construction
Type & style
- Home type: Townhouse
- Architectural style: Williamsburg
- Property subtype: Townhouse
Materials
- Masonite
- Foundation: Slab
- Roof: Asphalt,Shingle
Condition
- New construction: No
- Year built: 1987
Utilities & green energy
- Sewer: Public Sewer
- Water: Public
- Utilities for property: Electricity Available, Sewer Available, Water Available
Community & HOA
Community
- Features: Curbs, Near Hospital, Near Schools, Park
- Subdivision: Summerhill
Location
- Region: Fayetteville
Financial & listing details
- Price per square foot: $231/sqft
- Tax assessed value: $197,450
- Annual tax amount: $972
- Date on market: 4/1/2026
- Cumulative days on market: 138 days
- Road surface type: Paved
Estimated market value
$293,800
$279,000 - $308,000
$1,558/mo
Price history
| Date | Event | Price |
|---|---|---|
| 7/8/2026 | Price change | $299,900-6.3%$231/sqft |
Source:  ArkansasOne MLS #1340979 Report a problem ArkansasOne MLS #1340979 Report a problem | ||
| 6/10/2026 | Price change | $319,900-1.5%$246/sqft |
Source: ArkansasOne MLS #1340979 Report a problem | ||
| 6/3/2026 | Price change | $324,900-1.5%$250/sqft |
Source: ArkansasOne MLS #1340979 Report a problem | ||
| 5/12/2026 | Price change | $329,900-2.9%$254/sqft |
Source: ArkansasOne MLS #1340979 Report a problem | ||
| 4/28/2026 | Price change | $339,900-2.9%$261/sqft |
Source: ArkansasOne MLS #1340979 Report a problem | ||
| 4/1/2026 | Listed for sale | $349,900+144.7%$269/sqft |
Source: ArkansasOne MLS #1340979 Report a problem | ||
| 11/22/2017 | Sold | $143,000+47.4%$110/sqft |
Source: ArkansasOne MLS #1061739 Report a problem | ||
| 3/3/2004 | Sold | $97,000$75/sqft |
Source: Public Record Report a problem | ||
Public tax history
| Year | Property taxes | Tax assessment |
|---|---|---|
| 2025 | $939 -3.4% | $26,953 +4.5% |
| 2024 | $972 -0.6% | $25,781 +4.8% |
| 2023 | $978 -0.6% | $24,609 +5% |
| 2022 | $983 +6.4% | $23,437 +4.5% |
| 2021 | $924 +6.8% | $22,418 -7.8% |
| 2020 | $865 +7.3% | $24,310 +19.3% |
| 2019 | $806 -3% | $20,380 |
| 2018 | $831 +1.2% | $20,380 |
| 2017 | $821 -29.9% | $20,380 |
| 2016 | $1,171 +6.6% | $20,380 |
| 2015 | $1,098 | $20,380 +11.8% |
| 2014 | $1,098 +12% | $18,230 |
| 2013 | $980 | $18,230 |
| 2012 | $980 | $18,230 |
| 2011 | -- | $18,230 |
| 2010 | -- | $18,230 -13.4% |
| 2009 | $1,086 | $21,040 |
| 2008 | $1,086 +11.9% | $21,040 +12.5% |
| 2007 | $970 | $18,700 |
| 2006 | -- | -- |
| 2005 | -- | $18,700 |
Find assessor info on the county website
Monthly payment
Est. payment
Payment breakdown
Explore the cost of this home by adjusting the details. Changes won't be saved.Climate risks
Neighborhood: 72703
Nearby schools
GreatSchools rating
- 9/10Butterfield Elementary SchoolGrades: PK-4Distance: 0.7 mi
- 10/10Woodland Junior High SchoolGrades: 7-8Distance: 2 mi
- 7/10Fayetteville High School EastGrades: 9-12Distance: 4.3 mi
Schools provided by the listing agent
- District: Fayetteville
Source: ArkansasOne MLS. This data may not be complete. We recommend contacting the local school district to confirm school assignments for this home.
- $249,5002 bd2 ba1.3k sqft1362 E Masonic Dr, Fayetteville, AR 72703Off Market

- $239,3002 bd2 ba1.2k sqft1364 E Masonic Dr, Fayetteville, AR 72703Off Market
- $414,900-- bd4 ba2.2k sqft1338 E Masonic Dr, Fayetteville, AR 72703Off Market
- $285,9002 bd3 ba1.2k sqft1366 E Masonic Dr, Fayetteville, AR 72703Off Market

- $295,2002 bd2 ba1.1k sqft1330 E Masonic Dr #1330, Fayetteville, AR 72703Off Market
- $267,7002 bd1 ba1.2k sqft1368 E Masonic Dr, Fayetteville, AR 72703Off Market
- $--2 bd2 ba1.1k sqft1330 E Masonic Dr, Fayetteville, AR 72703Off Market
- $249,600-- bd2 ba1.2k sqft1370 E Masonic Dr, Fayetteville, AR 72703Off Market
A local agent can set up tours, give advice and negotiate with sellers.
Similar homes
- $275,0003 bd2 ba1.1k sqft4031 N Old Missouri Rd, Fayetteville, AR 72703For Sale
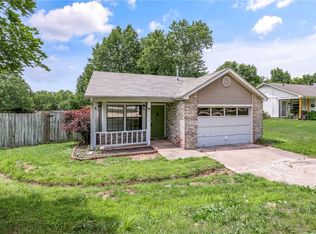 MLS ID #1348438, Christopher Brace, Better Homes and Gardens Real Estate Journey. ArkansasOne MLS
 - $310,0003 bd2 ba1.6k sqft2110 W Holly St, Fayetteville, AR 72703For Sale
 MLS ID #1358020, Sumer Brandon, The Brandon Group. ArkansasOne MLS
 - $219,0002 bd2 ba1.2k sqft2105 N East Oaks Dr, Fayetteville, AR 72703For Sale
 MLS ID #1354522, Heather Miley, Keller Williams Market Pro Realty. ArkansasOne MLS
 - $285,0003 bd2 ba1.3k sqft1075 S Baldwin Ave, Fayetteville, AR 72701For Sale
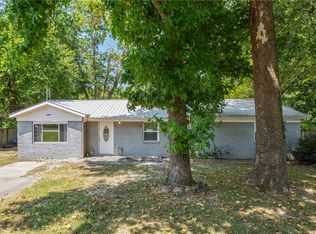 MLS ID #1358558, Chasity Carter, Pink Keys Realty. ArkansasOne MLS
 - $334,9003 bd2 ba1.5k sqft2633 Villa Blvd, Fayetteville, AR 72703For SaleMLS ID #1339722, Ruby Poole Team, Collier & Associates- Rogers Branch. ArkansasOne MLS
- $315,0003 bd2 ba1.5k sqft1945 N Cannondale Dr, Fayetteville, AR 72704For SaleMLS ID #1358192, Kelley Weir, Platinum Properties of NWA. ArkansasOne MLS
- $315,0004 bd2 ba1.3k sqft1502 E 5th St, Fayetteville, AR 72701For SaleMLS ID #1346749, Savvy Home Group, Brix Realty. ArkansasOne MLS
- $239,0002 bd2 ba990 sqft4261 NE Meadow Creek Cir APT 305, Fayetteville, AR 72703For SaleMLS ID #1341823, Susanne Flynn, Flynn Realty. ArkansasOne MLS
- $309,9003 bd2 ba1.4k sqft4479 W Cheyenne Dr, Fayetteville, AR 72704For SaleMLS ID #1354322, Sean Morris, Coldwell Banker Harris McHaney & Faucette -Fayette. ArkansasOne MLS
- $425,0003 bd2 ba1.7k sqft2350 E Country Way, Fayetteville, AR 72703For SaleMLS ID #1355152, Keri Bell, McGraw REALTORS. ArkansasOne MLS
- $219,0002 bd3 ba1.4k sqft1882 N Scull Creek Dr, Fayetteville, AR 72703For SaleMLS ID #1356263, Hunt Homes, Roots Real Estate Group. ArkansasOne MLS
- $255,0003 bd2 ba960 sqft1505 N Garland Ave, Fayetteville, AR 72703For SaleMLS ID #1352207, Ryan Wegerer, Blackstone & Company. ArkansasOne MLS
- $340,0003 bd2 ba1.6k sqft3278 W Barite Dr, Fayetteville, AR 72704For SaleMLS ID #1355880, Nicky Dean, Collier & Associates- Rogers Branch. ArkansasOne MLS
- $290,0003 bd2 ba1.5k sqft1655 N Desarc Way, Fayetteville, AR 72704For SaleMLS ID #1348877, Joseph Smith, Keller Williams Market Pro Realty Branch Office. ArkansasOne MLS
- $304,9483 bd2 ba1.8k sqft406 Eastgate St, Springdale, AR 72762For SaleMLS ID #1358065, Cohen Copeland, Collier & Associates. ArkansasOne MLS
- $270,0003 bd2 ba1.4k sqft5664 W Legacy St, Fayetteville, AR 72704For SaleMLS ID #1357620, The Ginder Group, Keller Williams Market Pro Realty. ArkansasOne MLS
- $284,0003 bd2 ba1.3k sqft4277 E Lawndale Dr, Fayetteville, AR 72701For SaleMLS ID #1353841, Jean Williams, Bassett Mix And Associates, Inc. ArkansasOne MLS
- $317,5003 bd3 ba1.7k sqft3616 S Tower Cir, Fayetteville, AR 72704For SaleMLS ID #1338563, Lauren Parker, Sudar Group. ArkansasOne MLS
- $269,0003 bd2 ba1.1k sqft5677 W Fountain St, Fayetteville, AR 72704For SaleMLS ID #1356790, Eve McCain, McMullen Realty Group. ArkansasOne MLS
- $299,0003 bd2 ba1.6k sqft1406 Daline St, Springdale, AR 72762For SaleMLS ID #1351576, Joseph Smith, Keller Williams Market Pro Realty Branch Office. ArkansasOne MLS
