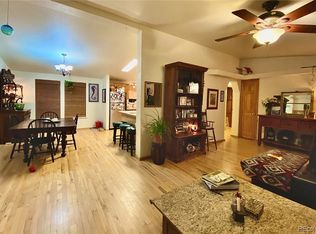
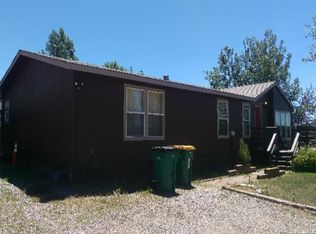
Sweet place!! This 3 bedroom home is clean, bright, and cheery with large open spaces providing lots of room. Recently renovated with new wood paneled ceilings, new windows, updated lighting, additional hardwood flooring, and fresh paint on both the exterior and interior. The kitchen has stainless steel appliances, custom butcher block countertop, fresh white painted cabinets, new white subway tile backsplash, and a custom island with microwave and lots of storage. Large primary bedroom with ensuite and two nice sized bedrooms with a shared bath. Two living areas and a flex room for an office, school, workout area, etc. Great wrap around Tyvek deck with custom wrought iron railings for outdoor entertaining or just enjoying these Colorado days. Large shed for workshop or extra storage for all the recreation toys for in the mountains. Views of open space behind the home.
The house is conveniently located in the downtown area, just up the hill from the Yampa River, Core Trail, Community Center, and has easy access to incredible breweries, playgrounds, parks, bike shops, bars, and restaurants.
Sold for $440,000
$440,000
1360 Indian Trail UNIT 12, Steamboat Springs, CO 80487
3beds
1,848sqft
Single Family Residence
Built in 1995
-- sqft lot
$733,300 Zestimate®
$238/sqft
$4,331 Estimated rent
Home value
$733,300
$645,000 - $843,000
$4,331/mo
Zestimate® history
Owner options
List your home for rent
$4,331/mo
Rent Zestimate®
Find your next renter with Zillow Rental Manager. Plus, with online applications, you can quickly screen prospective tenants – for free.
$4,331/mo
Rent Zestimate®
Refinance and save
$14,529/mo
Est. payment
Refinancing to a lower rate could help reduce your monthly payments and save thousands over the life of the loan.
$14,529/mo
Est. payment
Explore your selling options
Work with a Zillow partner agent
Leverage their expertise and Zillow's premium Showcase listings to get your home seen by more buyers.
Get startedList with your own agent
Get your home in front of millions of buyers by listing it on Zillow.
Learn how to do itSell it yourself
Take full control of how buyers see your home on Zillow by listing For Sale by Owner (FSBO).
List your homeWhat's special
Zillow last checked:
Listing updated:
Listed by:
Cindy MacGray 970-846-0342,
Steamboat Real Estate Professionals, LLC,
MacGray Petty SRP 970-846-0342,
Steamboat Real Estate Professionals, LLC
Bought with:
Charis Petty, FA100079521
Steamboat Real Estate Professionals, LLC
MacGray Petty SRP
Steamboat Real Estate Professionals, LLC
Source: Altitude Realtors,MLS#: SS6103551 Originating MLS: Steamboat Springs Board of Realtors
Originating MLS: Steamboat Springs Board of RealtorsFacts & features
Interior
Bedrooms & bathrooms
- Bedrooms: 3
- Bathrooms: 3
- Full bathrooms: 2
- 1/2 bathrooms: 1
Primary bedroom
- Level: Main
Primary bedroom
- Level: Main
Bedroom
- Level: Main
Bedroom
- Level: Main
Bedroom
- Level: Main
Bedroom
- Level: Main
Other
- Level: Main
Other
- Level: Main
Other
- Level: Main
Other
- Level: Main
Bonus room
- Level: Main
Bonus room
- Level: Main
Other
- Level: Main
Other
- Level: Main
Half bath
- Level: Main
Half bath
- Level: Main
Laundry
- Level: Main
Laundry
- Level: Main
Living room
- Level: Main
Living room
- Level: Main
Other
- Level: Main
Other
- Level: Main
Heating
- Forced Air
Cooling
- Other
Appliances
- Included: Dishwasher, Microwave, Oven, Range, Refrigerator, Range Hood
Features
- Flooring: Carpet, Tile, Vinyl
Interior area
- Total interior livable area: 1,848 sqft
Property
Parking
- Total spaces: 3
- Parking features: Garage
- Garage spaces: 3
Features
- Patio & porch: Deck
Details
- Parcel number: M0811733
- Zoning description: See Remarks
Construction
Type & style
- Home type: SingleFamily
- Property subtype: Single Family Residence
Materials
- Vinyl Siding
- Roof: Composition
Condition
- Year built: 1995
Utilities & green energy
- Sewer: Public Sewer
- Water: Public
- Utilities for property: Cable Available, Electricity Available, Natural Gas Available, High Speed Internet Available, Phone Available
Community & HOA
Community
- Subdivision: Copper Mtn Estates
HOA
- Has HOA: Yes
- HOA fee: $12,000 annually
- HOA name: Copper Mountain Estates
Location
- Region: Steamboat Springs
Financial & listing details
- Price per square foot: $238/sqft
- Annual tax amount: $628
- Date on market: 2/12/2024
- Cumulative days on market: 12 days
- Exclusions: No, all furnishings and personal property
- Road surface type: Paved
Price history
| Date | Event | Price |
|---|---|---|
| 11/28/2023 | Sold | $440,000+10%$238/sqft |
Source:  Altitude Realtors #SS6103551 Report a problem Altitude Realtors #SS6103551 Report a problem | ||
| 11/22/2022 | Sold | $400,000+166.7%$216/sqft |
Source: Altitude Realtors #SS3907370 Report a problem | ||
| 4/9/2019 | Sold | $150,000$81/sqft |
Source: Altitude Realtors #SS9799526 Report a problem | ||
Public tax history
Tax history is unavailable.
Neighborhood: 80487
Nearby homes
- $966,8004 bd2 ba1.7k sqft1360 Indian Trl UNIT 13, Steamboat Springs, CO 80487Off Market
- $962,3004 bd2 ba1.7k sqft1360 Indian Trl UNIT 35, Steamboat Springs, CO 80487Off Market

- $788,1003 bd2 ba1.6k sqft1360 Indian Trl UNIT 18, Steamboat Springs, CO 80487Off Market
- $368,3004 bd2 ba1.6k sqft1360 Indian Trl UNIT 36, Steamboat Springs, CO 80487Sold

- $734,6003 bd2 ba-- sqft1360 Indian Trl UNIT 3, Steamboat Springs, CO 80487Off Market
- $292,0002 bd1 ba872 sqft1360 Indian Trl #11, Steamboat Springs, CO 80487Off Market
- $482,6004 bd2 ba1.7k sqft1360 Indian Trails #13, Steamboat Springs, CO 80487Off Market
- $330,1002 bd1 ba872 sqft1360 Indian Trails #16, Steamboat Springs, CO 80487Off Market
Nearby schools
GreatSchools rating
- 8/10Soda Creek Elementary SchoolGrades: PK-5Distance: 0.9 mi
- 8/10Steamboat Springs Middle SchoolGrades: 6-8Distance: 1.4 mi
- 7/10Steamboat Springs High SchoolGrades: 9-12Distance: 1.5 mi
Schools provided by the listing agent
- Elementary: Soda Creek
- Middle: Steamboat Springs
- High: Steamboat Springs
Source: Altitude Realtors. This data may not be complete. We recommend contacting the local school district to confirm school assignments for this home.


Get pre-qualified for a loan
At Zillow Home Loans, we can pre-qualify you in as little as 5 minutes with no impact to your credit score.An equal housing lender. NMLS #10287.
- Colorado
- Routt County
- Steamboat Springs
- 80487
- 1360 Indian Trail Unit 12
Nearby cities
Nearby zip codes
Other Steamboat Springs Topics
- Apartments for Rent in 80487
- Houses for Sale in 80487
- Houses for Rent in 80487
- 80487 Real Estate
- Steamboat Springs Condos
- Houses for Sale in Steamboat Springs
- Newest Listings in Steamboat Springs
- Steamboat Springs Home Values
- Steamboat Springs Real Estate Agents
- Steamboat Springs Refinance
- Steamboat Springs Mortgage Rates
