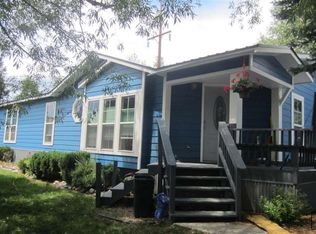
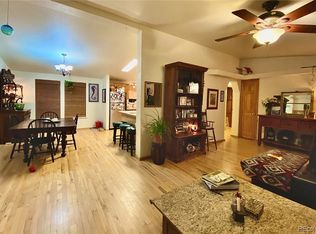
Don't miss your chance to check out this charming 4 bedroom, 2 bathroom, 1,624 square foot home in Copper Mountain Estates. The home is conveniently located in the downtown area, just up the hill from the Yampa River, Core Trail and Community Center with easy access to the bus system, incredible breweries, playgrounds, parks, bike shops, bars, and restaurants. Enter through the spacious mudroom into the bright and airy living room with a gas stove to keep you toasty warm. The house features an open floorpan with lofted ceilings and space for everyone to feel at home. Just off the dining area is a galley kitchen with a fleet of stainless steel appliances, pantry, eat-in kitchen, and a cozy breakfast nook. The primary bedroom has its own ensuite, five-piece bath with dual sinks and heated floors, as well as quick access to the laundry room. There are also three additional bedrooms with a shared bath. Out the back is a tiered double deck with views looking out over the beautiful Yampa Valley. Plus there is mature landscaping and a large, flat, side yard. Home is complete with a paved driveway and a covered carport to protect your vehicles from the elements. Plus there is built-in storage in the carport as well as under the back deck that provide ample space to store bikes, kayaks, ski gear, lawn equipment and more! Reasonable lot rent and an exceptional downtown location make Indian Trails a highly desirable address. Pets and long-term rentals are allowed with an additional lot rent/pet fee with the approval of the park management. Must be approved by land owners before offer acceptance. Application is available upon request.
Sold for $368,300
$368,300
1360 Indian Trail UNIT 36, Steamboat Springs, CO 80487
4beds
1,624sqft
Manufactured Home, Single Family Residence
Built in 1996
-- sqft lot
$356,100 Zestimate®
$227/sqft
$4,382 Estimated rent
Home value
$356,100
$310,000 - $410,000
$4,382/mo
Zestimate® history
Owner options
List your home for rent
$4,382/mo
Rent Zestimate®
Find your next renter with Zillow Rental Manager. Plus, with online applications, you can quickly screen prospective tenants – for free.
$4,382/mo
Rent Zestimate®
Refinance and save
$13,239/mo
Est. payment
Refinancing to a lower rate could help reduce your monthly payments and save thousands over the life of the loan.
$13,239/mo
Est. payment
Explore your selling options
Work with a Zillow partner agent
Leverage their expertise and Zillow's premium Showcase listings to get your home seen by more buyers.
Get startedList with your own agent
Get your home in front of millions of buyers by listing it on Zillow.
Learn how to do itSell it yourself
Take full control of how buyers see your home on Zillow by listing For Sale by Owner (FSBO).
List your homeWhat's special
Tiered double deckMature landscapingPaved drivewayGas stoveStainless steel appliancesCovered carportEat-in kitchen
Zillow last checked:
Listing updated:
Listed by:
Cheryl Foote 970-846-6444,
Compass
Bought with:
Bart Kounovsky, FA100071436
Steamboat Realty and Management
Source: Altitude Realtors,MLS#: S1064082 Originating MLS: Steamboat Springs Board of Realtors
Originating MLS: Steamboat Springs Board of RealtorsFacts & features
Interior
Bedrooms & bathrooms
- Bedrooms: 4
- Bathrooms: 2
- Full bathrooms: 2
Primary bedroom
- Level: Main
Bedroom
- Level: Main
Bedroom
- Level: Main
Bedroom
- Level: Main
Bathroom
- Level: Main
Dining room
- Level: Main
Kitchen
- Level: Main
Laundry
- Level: Main
Living room
- Level: Main
Mud room
- Level: Main
Other
- Level: Main
Heating
- Forced Air
Appliances
- Included: Dishwasher, Disposal, Microwave, Oven, Range, Refrigerator, See Remarks, Dryer, Washer
Features
- Breakfast Area, Five Piece Bathroom, Fireplace, High Ceilings, Main Level Primary, Primary Suite, Open Floorplan
- Flooring: Carpet, Tile, Vinyl
- Number of fireplaces: 1
- Fireplace features: Gas
Interior area
- Total interior livable area: 1,624 sqft
Property
Parking
- Parking features: Attached Carport, Off Street
- Has carport: Yes
Features
- Levels: One
- Has view: Yes
- View description: Mountain(s), Valley
Lot
- Features: City Lot, Sprinklers In Rear, Landscaped, Level, Near Public Transit, Many Trees, See Remarks
Details
- Additional structures: Shed(s)
- Parcel number: M0811758
- Zoning description: Single Family
Construction
Type & style
- Home type: MobileManufactured
- Architectural style: Mobile Home
- Property subtype: Manufactured Home, Single Family Residence
Materials
- Vinyl Siding
- Roof: Metal
Condition
- Resale
- Year built: 1996
Utilities & green energy
- Sewer: Connected, Public Sewer
- Water: Public
- Utilities for property: Electricity Available, Natural Gas Available, Sewer Available, Water Available, Sewer Connected
Community & HOA
Community
- Features: None
- Subdivision: Copper Mtn Estates
HOA
- Has HOA: Yes
- HOA fee: $11,124 annually
Location
- Region: Steamboat Springs
Financial & listing details
- Price per square foot: $227/sqft
- Tax assessed value: $189,580
- Annual tax amount: $532
- Date on market: 10/30/2025
- Exclusions: Yes
- Road surface type: Paved
Price history
| Date | Event | Price |
|---|---|---|
| 1/2/2026 | Sold | $368,300-7.5%$227/sqft |
Source:  Altitude Realtors #S1064082 Report a problem Altitude Realtors #S1064082 Report a problem | ||
| 11/20/2025 | Pending sale | $398,000$245/sqft |
Source: Altitude Realtors #S1064082 Report a problem | ||
| 10/30/2025 | Listed for sale | $398,000+132.7%$245/sqft |
Source: Altitude Realtors #S1064082 Report a problem | ||
| 12/10/2019 | Sold | $171,000-14.5%$105/sqft |
Source: Altitude Realtors #SS5882425 Report a problem | ||
| 10/21/2019 | Pending sale | $199,900$123/sqft |
Source: STEAMBOAT REAL ESTATE, INC. #5882425 Report a problem | ||
| 9/28/2019 | Price change | $199,900-7%$123/sqft |
Source: STEAMBOAT REAL ESTATE, INC. #5882425 Report a problem | ||
| 9/9/2019 | Price change | $215,000-4.4%$132/sqft |
Source: STEAMBOAT REAL ESTATE, INC. #5882425 Report a problem | ||
| 9/3/2019 | Listed for sale | $225,000$139/sqft |
Source: STEAMBOAT REAL ESTATE, INC. #5882425 Report a problem | ||
| 8/30/2019 | Pending sale | $225,000$139/sqft |
Source: STEAMBOAT REAL ESTATE, INC. #5882425 Report a problem | ||
| 8/13/2019 | Listed for sale | $225,000+136.8%$139/sqft |
Source: STEAMBOAT REAL ESTATE, INC. #5882425 Report a problem | ||
| 7/11/2014 | Sold | $95,000+30.1%$58/sqft |
Source: Agent Provided Report a problem | ||
| 7/2/1998 | Sold | $73,000$45/sqft |
Source: Agent Provided Report a problem | ||
Public tax history
| Year | Property taxes | Tax assessment |
|---|---|---|
| 2024 | $532 +3.4% | $12,700 |
| 2023 | $515 -37.1% | $12,700 -14.4% |
| 2022 | $819 -1.7% | $14,830 -2.8% |
| 2021 | $833 +35.1% | $15,250 +34.1% |
| 2020 | $617 +2.5% | $11,370 |
| 2019 | $601 +80.2% | $11,370 +5.2% |
| 2017 | $334 -37.3% | $10,810 +47.3% |
| 2016 | $533 +63.2% | $7,340 |
| 2015 | $327 +33.2% | $7,340 +39.3% |
| 2014 | $245 +2.1% | $5,270 -30.5% |
| 2012 | $240 | $7,580 -21.5% |
| 2010 | -- | $9,660 -20.8% |
| 2009 | -- | $12,200 +105% |
| 2008 | -- | $5,950 |
| 2007 | -- | $5,950 -11.5% |
| 2005 | -- | $6,720 |
Find assessor info on the county website
Neighborhood: 80487
Nearby homes
- $833,7003 bd2 ba-- sqft1360 Indian Trl UNIT 3, Steamboat Springs, CO 80487Off Market
- $430,0003 bd2 ba1.5k sqft1360 Indian Trl UNIT 49, Steamboat Springs, CO 80487Sold

- $1,011,1004 bd2 ba1.7k sqft1360 Indian Trl UNIT 13, Steamboat Springs, CO 80487Off Market
- $1,008,4004 bd2 ba1.7k sqft1360 Indian Trl UNIT 35, Steamboat Springs, CO 80487Off Market

- $286,1002 bd1 ba872 sqft1360 Indian Trl #11, Steamboat Springs, CO 80487Off Market
- $476,9004 bd2 ba1.7k sqft1360 Indian Trails #13, Steamboat Springs, CO 80487Off Market
- $328,3002 bd1 ba872 sqft1360 Indian Trails #16, Steamboat Springs, CO 80487Off Market
- $241,6002 bd1 ba872 sqft1360 Indian Trails #17, Steamboat Springs, CO 80487Off Market
Nearby schools
GreatSchools rating
- 8/10Soda Creek Elementary SchoolGrades: PK-5Distance: 0.9 mi
- 8/10Steamboat Springs Middle SchoolGrades: 6-8Distance: 1.5 mi
- 7/10Steamboat Springs High SchoolGrades: 9-12Distance: 1.5 mi
Schools provided by the listing agent
- Elementary: Soda Creek
- Middle: Steamboat Springs
- High: Steamboat Springs
Source: Altitude Realtors. This data may not be complete. We recommend contacting the local school district to confirm school assignments for this home.
- Colorado
- Routt County
- Steamboat Springs
- 80487
- 1360 Indian Trail Unit 36
Nearby cities
Nearby zip codes
Other Steamboat Springs Topics
- Apartments for Rent in 80487
- Houses for Sale in 80487
- Houses for Rent in 80487
- 80487 Real Estate
- Steamboat Springs Condos
- Houses for Sale in Steamboat Springs
- Newest Listings in Steamboat Springs
- Steamboat Springs Home Values
- Steamboat Springs Real Estate Agents
- Steamboat Springs Refinance
- Steamboat Springs Mortgage Rates
