Nestled within the highly desirable La Strada community, this townhome offers an unparalleled lifestyle in the heart of Fountain Hills. Within walking distance, you will find convenience at Safeway and Starbucks, while a short stroll will lead you to the iconic downtown area and the renowned fountain.
Upon entering, you will be enveloped by an abundance of natural light. The modern, renovated kitchen is the star of the show, while the two-story vaulted ceiling imparts a sense of spaciousness while maintaining a warm and inviting ambiance. The spacious primary suite, situated on the main floor, features a cozy sitting area and access to the backyard patio, perfect for entertaining on warm evenings.
Upstairs, you will discover a charming family room that is ideal for entertaining, a loft space that can double as a home office or a comfy sleeping spot, and two spacious secondary bedrooms that share a lovely Jack & Jill bathroom. Oh, and don't forget the 2-car garage with plenty of room for extra storage. The resort-style pool and spa area has a charming ramada with a kiva fireplace, barbecues, and is heated year-round for your enjoyment. You're going to absolutely love living here!
Sold for $585,000
$585,000
13600 N Fountain Hills Boulevard #604, Fountain Hills, AZ 85268
3beds
2,231sqft
Townhouse
Built in 2005
105 Square Feet Lot
$586,400 Zestimate®
$262/sqft
$2,965 Estimated rent
Home value
$586,400
$539,000 - $639,000
$2,965/mo
Zestimate® history
Owner options
List your home for rent
$2,965/mo
Rent Zestimate®
Find your next renter with Zillow Rental Manager. Plus, with online applications, you can quickly screen prospective tenants – for free.
$2,965/mo
Rent Zestimate®
Refinance and save
$3,759/mo
Est. payment
Refinancing to a lower rate could help reduce your monthly payments and save thousands over the life of the loan.
$3,759/mo
Est. payment
Explore your selling options
Work with a Zillow partner agent
Leverage their expertise and Zillow's premium Showcase listings to get your home seen by more buyers.
Get startedList with your own agent
Get your home in front of millions of buyers by listing it on Zillow.
Learn how to do itSell it yourself
Take full control of how buyers see your home on Zillow by listing For Sale by Owner (FSBO).
List your homeWhat's special
Loft spaceTwo spacious secondary bedroomsAbundance of natural lightModern renovated kitchenTwo-story vaulted ceiling
Zillow last checked:
Listing updated:
Listed by:
Brian Dillman 206-651-6118,
Coldwell Banker Realty
Bought with:
Jamie Harvey, SA652462000
The Brokery
Source: ARMLS,MLS#: 6978578
Facts & features
Interior
Bedrooms & bathrooms
- Bedrooms: 3
- Bathrooms: 3
- Full bathrooms: 2
- 1/2 bathrooms: 1
Heating
- Heat Pump, Forced Air, Electric
Cooling
- Heat Pump, Central Air, Ceiling Fan(s), Programmable Thmstat
Appliances
- Included: Dryer, Washer, Water Softener Owned, Reverse Osmosis, Refrigerator, Built-in Microwave, Dishwasher, Disposal, Electric Oven, Water Purifier
- Laundry: Inside
Features
- High Speed Internet, Granite Counters, Double Vanity, Master Downstairs, Vaulted Ceiling(s), Kitchen Island, Full Bth Master Bdrm, Separate Shwr & Tub
- Flooring: Carpet, Tile
- Windows: Double Pane Windows
- Has basement: No
- Has fireplace: No
- Common walls with other units/homes: Two Common Walls
Interior area
- Total structure area: 2,231
- Total interior livable area: 2,231 sqft
Property
Parking
- Total spaces: 4
- Parking features: Detached Garage, Garage Door Opener, Over Height Garage
- Garage spaces: 2
- Uncovered spaces: 2
Features
- Stories: 2
- Patio & porch: Covered, Patio
- Has spa: Yes
- Spa features: Heated
- Fencing: Wrought Iron
Lot
- Size: 105 Square Feet
- Features: North/South Exposure, Desert Back, Desert Front, Auto Timer H2O Front, Auto Timer H2O Back
Details
- Parcel number: 17627057
Construction
Type & style
- Home type: Townhouse
- Architectural style: Territorial/Santa Fe
- Property subtype: Townhouse
- Attached to another structure: Yes
Materials
- Stucco, Wood Frame, Painted
- Roof: Built-Up,Foam
Condition
- Year built: 2005
Utilities & green energy
- Electric: 220 Volts in Kitchen
- Sewer: Public Sewer
- Water: Pvt Water Company
- Utilities for property: Phone Available, Natural Gas Not Available
Community & HOA
Community
- Features: Pool, Gated, Community Spa Htd
- Security: Fire Sprinkler System
- Subdivision: LA STRADA CONDOMINIUM
HOA
- Has HOA: Yes
- Services included: Roof Repair, Insurance, Pest Control, Maintenance Grounds, Front Yard Maint, Trash, Roof Replacement, Maintenance Exterior
- HOA fee: $345 monthly
- HOA name: La Strada Condominiu
- HOA phone: 480-967-7182
Location
- Region: Fountain Hills
Financial & listing details
- Price per square foot: $262/sqft
- Tax assessed value: $444,100
- Annual tax amount: $1,785
- Date on market: 3/28/2026
- Cumulative days on market: 40 days
- Listing terms: Cash,Conventional,VA Loan
- Ownership: Fee Simple
- Electric utility on property: Yes
- Road surface type: Asphalt
Price history
| Date | Event | Price |
|---|---|---|
| 4/6/2026 | Sold | $585,000-2.3%$262/sqft |
Source:  ARMLS #6978578 Report a problem ARMLS #6978578 Report a problem | ||
| 3/14/2026 | Pending sale | $599,000$268/sqft |
Source: ARMLS #6978578 Report a problem | ||
| 2/3/2026 | Listed for sale | $599,000-4.8%$268/sqft |
Source: ARMLS #6978578 Report a problem | ||
| 7/1/2025 | Listing removed | $629,000$282/sqft |
Source: ARMLS #6801651 Report a problem | ||
| 1/10/2025 | Listed for sale | $629,000+109%$282/sqft |
Source: ARMLS #6801651 Report a problem | ||
| 12/1/2004 | Sold | $300,900$135/sqft |
Source: ARMLS #2162906 Report a problem | ||
Public tax history
| Year | Property taxes | Tax assessment |
|---|---|---|
| 2025 | $1,382 -5.2% | $44,410 -6.3% |
| 2024 | $1,458 +6.4% | $47,410 +68.9% |
| 2023 | $1,370 -18.3% | $28,071 -10.6% |
| 2022 | $1,676 -6.2% | $31,410 +7.5% |
| 2021 | $1,787 -1.7% | $29,230 +7% |
| 2020 | $1,819 +0.4% | $27,320 +3.8% |
| 2019 | $1,812 | $26,310 -1.9% |
| 2018 | $1,812 +3.9% | $26,810 +3.8% |
| 2017 | $1,744 +9.2% | $25,830 +1.1% |
| 2016 | $1,597 +9.9% | $25,560 -5.7% |
| 2015 | $1,453 | $27,110 +45.2% |
| 2014 | -- | $18,670 +13.5% |
| 2013 | -- | $16,450 -6% |
| 2012 | -- | $17,500 -20.3% |
| 2011 | -- | $21,950 -17.2% |
| 2010 | -- | $26,500 -17.1% |
| 2009 | -- | $31,950 -17.9% |
| 2008 | -- | $38,900 +0.9% |
| 2007 | -- | $38,550 +664.9% |
| 2006 | -- | $5,040 -14.9% |
| 2005 | -- | $5,920 |
Find assessor info on the county website
Neighborhood: 85268
Nearby homes
- $400,0002 bd2 ba1.4k sqft13600 N Fountain Hills Blvd UNIT 501, Fountain Hills, AZ 85268Sold

- $400,0003 bd3 ba2.1k sqft13600 N Fountain Hills Blvd UNIT 405, Fountain Hills, AZ 85268Sold

- $525,0003 bd3 ba2.2k sqft13600 N Fountain Hills Blvd UNIT 504, Fountain Hills, AZ 85268Sold

- $600,0003 bd3 ba2.1k sqft13600 N Fountain Hills Blvd UNIT 305, Fountain Hills, AZ 85268Sold
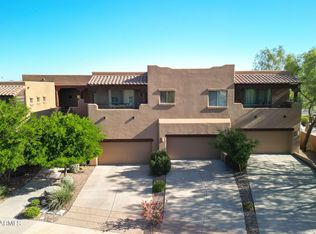
- $582,0003 bd3 ba2.1k sqft13600 N Fountain Hills Blvd UNIT 903, Fountain Hills, AZ 85268Sold
- $575,0003 bd3 ba2.1k sqft13600 N Fountain Hills Blvd UNIT 605, Fountain Hills, AZ 85268For Sale
- $600,0003 bd3 ba2.3k sqft13600 N Fountain Hills Blvd UNIT 805, Fountain Hills, AZ 85268Sold
- $425,0002 bd2 ba1.4k sqft13600 N Fountain Hills Blvd UNIT 701, Fountain Hills, AZ 85268Sold
Nearby schools
GreatSchools rating
- 5/10McDowell Mountain Elementary SchoolGrades: PK-5Distance: 1.5 mi
- 6/10Fountain Hills Middle SchoolGrades: 4-8Distance: 1.5 mi
- 5/10Fountain Hills High SchoolGrades: 9-12Distance: 0.6 mi
Schools provided by the listing agent
- Elementary: McDowell Mountain Elementary School
- Middle: Fountain Hills Middle School
- High: Fountain Hills High School
- District: Fountain Hills Unified District
Source: ARMLS. This data may not be complete. We recommend contacting the local school district to confirm school assignments for this home.
Get a cash offer in 3 minutes
Find out how much your home could sell for in as little as 3 minutes with a no-obligation cash offer.
Estimated market value
$586,400
Get a cash offer in 3 minutes
Find out how much your home could sell for in as little as 3 minutes with a no-obligation cash offer.
Estimated market value
$586,400
- Arizona
- Maricopa County
- Fountain Hills
- 85268
- 13600 N Fountain Hills Boulevard Unit 604
Nearby cities
Nearby neighborhoods
Nearby zip codes
Other Fountain Hills Topics
