Welcome to Fairwood! Luxury meets comfort in this exquisite NV Homes model home built in 2017 with upgrades throughout! Situated on a premium .42 acre lot on a cul de sac, you will find privacy and space to enjoy both indoor and outdoor living at its finest. Impeccably maintained with 4 bedrooms, and 4.5 bathrooms, over 5,000 square feet on three levels. The open concept main level offers hardwood floors, a gourmet kitchen with GE appliances, walk in pantry, expansive center island, breakfast area, and an inviting living space. You will also find a formal dining room and living room, perfect for entertaining and a private office ideal for working from home. Exit the main level to the covered porch overlooking the beautiful patio with a fire pit and backyard landscape. Upper Level: the primary bedroom has gorgeous tray ceilings, two walk in closets, and en suite bathroom with dual vanities, soaking tub, and a separate shower. The secondary bedrooms include ample closet space, one en suite bathroom, and one jack & jill bathroom. Convenient bedroom level full size laundry room with a window, cabinets, and a sink. Lower Level: huge recreation room with space for playing, relaxing, and gaming areas, tons of storage, and an exit to the backyard. Notable touches include: custom window treatments, recessed lighting, 10' ceilings, Tesla installed electric car charging station, whole yard sprinkler system, and stunning upgraded exterior lighting. The Fairwood Community has it all - swimming pool, volleyball court, tennis courts, tot lots, a putting green, and miles of nearby trails for your enjoyment. Schedule a showing and make this house your next HOME! Current loan is a VA assumable loan, please inquire about the details.
Sold for $950,000
$950,000
13602 Greens Discovery Ct, Bowie, MD 20720
4beds
5,061sqft
Single Family Residence
Built in 2017
0.42 Acres Lot
$955,200 Zestimate®
$188/sqft
$5,172 Estimated rent
Home value
$955,200
$907,000 - $1.00M
$5,172/mo
Zestimate® history
Owner options
List your home for rent
$5,172/mo
Rent Zestimate®
Find your next renter with Zillow Rental Manager. Plus, with online applications, you can quickly screen prospective tenants – for free.
$5,172/mo
Rent Zestimate®
Refinance and save
$6,257/mo
Est. payment
Refinancing to a lower rate could help reduce your monthly payments and save thousands over the life of the loan.
$6,257/mo
Est. payment
Explore your selling options
Work with a Zillow partner agent
Leverage their expertise and Zillow's premium Showcase listings to get your home seen by more buyers.
Get startedList with your own agent
Get your home in front of millions of buyers by listing it on Zillow.
Learn how to do itSell it yourself
Take full control of how buyers see your home on Zillow by listing For Sale by Owner (FSBO).
List your homeWhat's special
Private officeBackyard landscapeCustom window treatmentsSeparate showerBeautiful patioHardwood floorsGorgeous tray ceilings
Zillow last checked:
Listing updated:
Listed by:
Melinda Hines 301-806-1171,
RE/MAX Realty Services,
Listing Team: The Melinda Hines Team
Bought with:
Ms. Brittney Lewis, 0225264285
Samson Properties
Source: Bright MLS,MLS#: MDPG2109896
Facts & features
Interior
Bedrooms & bathrooms
- Bedrooms: 4
- Bathrooms: 5
- Full bathrooms: 4
- 1/2 bathrooms: 1
- Main level bathrooms: 1
Rooms
- Room types: Dining Room, Primary Bedroom, Bedroom 2, Bedroom 3, Bedroom 4, Kitchen, Game Room, Family Room, Library, Foyer, Breakfast Room
Basement
- Area: 1645
Heating
- Forced Air, Programmable Thermostat, Zoned, Natural Gas
Cooling
- Central Air, Programmable Thermostat, Zoned, Electric
Appliances
- Included: Cooktop, Dishwasher, Disposal, Exhaust Fan, ENERGY STAR Qualified Dishwasher, ENERGY STAR Qualified Refrigerator, Ice Maker, Oven, Refrigerator, Microwave, Tankless Water Heater
- Laundry: Upper Level, Washer/Dryer Hookups Only
Features
- Breakfast Area, Family Room Off Kitchen, Kitchen - Gourmet, Kitchen Island, Eat-in Kitchen, Dining Area, Primary Bath(s), Chair Railings, Upgraded Countertops, Crown Molding, Recessed Lighting, Open Floorplan, 9'+ Ceilings, Dry Wall, Tray Ceiling(s), 2 Story Ceilings
- Flooring: Engineered Wood, Ceramic Tile, Carpet, Other, Wood
- Doors: Insulated
- Windows: Screens, Vinyl Clad, Insulated Windows, Low Emissivity Windows, Double Hung, Double Pane Windows
- Basement: Rear Entrance,Sump Pump,Full,Finished,Improved,Walk-Out Access
- Has fireplace: No
Interior area
- Total structure area: 5,797
- Total interior livable area: 5,061 sqft
- Finished area above ground: 3,692
- Finished area below ground: 1,369
Property
Parking
- Total spaces: 2
- Parking features: Garage Faces Front, Garage Door Opener, Asphalt, Electric Vehicle Charging Station(s), Attached, Driveway, On Street
- Attached garage spaces: 2
- Has uncovered spaces: Yes
Accessibility
- Accessibility features: Doors - Lever Handle(s)
Features
- Levels: Three
- Stories: 3
- Patio & porch: Deck
- Exterior features: Street Lights, Sidewalks, Lighting
- Pool features: Community
- Has view: Yes
- View description: Garden
Lot
- Size: 0.42 Acres
- Features: Landscaped, Backs to Trees, Cul-De-Sac, Level, No Thru Street, Open Lot, Premium
Details
- Additional structures: Above Grade, Below Grade
- Parcel number: 17073856473
- Zoning: LMXC
- Special conditions: Standard
Construction
Type & style
- Home type: SingleFamily
- Architectural style: Colonial
- Property subtype: Single Family Residence
Materials
- Combination, Brick, Brick Front, Vinyl Siding
- Foundation: Other
- Roof: Shingle
Condition
- Excellent
- New construction: No
- Year built: 2017
Details
- Builder model: LONGWOOD
- Builder name: NVHOMES
Utilities & green energy
- Sewer: Public Sewer
- Water: Public
- Utilities for property: Underground Utilities
Green energy
- Energy efficient items: Appliances, Construction, Lighting, HVAC
- Indoor air quality: Moisture Control, Ventilation
- Water conservation: Efficient Hot Water Distribution, Low-Flow Fixtures
Community & HOA
Community
- Security: Carbon Monoxide Detector(s), Smoke Detector(s), Fire Sprinkler System
- Subdivision: Fairwood
HOA
- Has HOA: Yes
- Amenities included: Bike Trail, Common Grounds, Community Center, Jogging Path, Pool, Tot Lots/Playground, Tennis Court(s), Volleyball Courts, Putting Green
- Services included: Common Area Maintenance, Management, Pool(s), Other
- HOA fee: $204 monthly
- HOA name: FAIRWOOD COMMUNITY ASSSOCIATION
Location
- Region: Bowie
Financial & listing details
- Price per square foot: $188/sqft
- Tax assessed value: $664,367
- Annual tax amount: $7,388
- Date on market: 4/17/2024
- Listing agreement: Exclusive Right To Sell
- Listing terms: Cash,Conventional,FHA,VA Loan
- Ownership: Fee Simple
Price history
| Date | Event | Price |
|---|---|---|
| 5/21/2024 | Sold | $950,000+2.7%$188/sqft |
Source:  Bright MLS #MDPG2109896 Report a problem Bright MLS #MDPG2109896 Report a problem | ||
| 4/26/2024 | Contingent | $925,000$183/sqft |
Source: Bright MLS #MDPG2109896 Report a problem | ||
| 4/17/2024 | Listed for sale | $925,000+32.2%$183/sqft |
Source: Bright MLS #MDPG2109896 Report a problem | ||
| 10/21/2019 | Sold | $699,900$138/sqft |
Source: Public Record Report a problem | ||
| 8/27/2019 | Pending sale | $699,900$138/sqft |
Source: Keller Williams Realty Centre #MDPG100445 Report a problem | ||
| 8/19/2019 | Listed for sale | $699,900+16.7%$138/sqft |
Source: Keller Williams Realty Centre #MDPG100445 Report a problem | ||
| 1/3/2018 | Sold | $600,000-3.2%$119/sqft |
Source: Public Record Report a problem | ||
| 10/10/2017 | Listed for sale | $619,990$123/sqft |
Source: NVR Services, Inc. #PG10078048 Report a problem | ||
Public tax history
| Year | Property taxes | Tax assessment |
|---|---|---|
| 2025 | $379 -95.2% | $756,900 +6.5% |
| 2024 | $7,902 +7% | $710,633 +7% |
| 2023 | $7,388 +7.5% | $664,367 +7.5% |
| 2022 | $6,873 +1.6% | $618,100 +1.6% |
| 2021 | $6,762 +1.7% | $608,100 +1.7% |
| 2020 | $6,651 -21.1% | $598,100 +2.5% |
| 2019 | $8,429 | $583,733 |
| 2018 | $8,429 +1481.5% | $583,733 +1753.1% |
| 2017 | $533 +21.4% | $31,500 |
| 2016 | $439 | $31,500 |
| 2015 | $439 | $31,500 |
| 2014 | $439 | $31,500 -0.3% |
| 2013 | -- | $31,600 |
| 2012 | -- | $31,600 |
| 2011 | -- | $31,600 -44.2% |
| 2010 | -- | $56,600 +17.3% |
| 2009 | -- | $48,266 +20.9% |
| 2008 | -- | $39,933 |
Find assessor info on the county website
Neighborhood: 20720
Nearby homes
- $815,8005 bd4 ba4.4k sqft13604 Greens Discovery Ct, Bowie, MD 20720Off Market
- $943,1005 bd5 ba5.2k sqft13600 Greens Discovery Ct, Bowie, MD 20720Off Market
- $940,5006 bd4 ba3.7k sqft13606 Greens Discovery Ct, Bowie, MD 20720Off Market
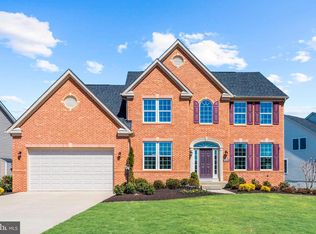
- $903,2005 bd5 ba5.4k sqft13608 Greens Discovery Ct, Bowie, MD 20720Off Market
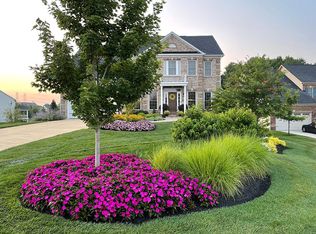
- $847,2004 bd4 ba3.4k sqft13610 Greens Discovery Ct, Bowie, MD 20720Off Market
- $6,800-- bd-- ba-- sqftDr Beans Legacy Cir, Bowie, MD 20720Off Market
- $982,9005 bd5 ba5.7k sqft13612 Greens Discovery Ct, Bowie, MD 20720Off Market
- $861,100-- bd3 ba4k sqft4618 Doctor Beans Legacy Cir, Bowie, MD 20720Off Market
Nearby schools
GreatSchools rating
- 5/10Woodmore Elementary SchoolGrades: PK-5Distance: 2.3 mi
- 4/10Benjamin Tasker Middle SchoolGrades: 6-8Distance: 1.4 mi
- 4/10Bowie High SchoolGrades: 9-12Distance: 2.3 mi
Schools provided by the listing agent
- District: Prince George's County Public Schools
Source: Bright MLS. This data may not be complete. We recommend contacting the local school district to confirm school assignments for this home.
Get a cash offer in 3 minutes
Find out how much your home could sell for in as little as 3 minutes with a no-obligation cash offer.
Estimated market value
$955,200
Get a cash offer in 3 minutes
Find out how much your home could sell for in as little as 3 minutes with a no-obligation cash offer.
Estimated market value
$955,200
- Maryland
- Prince Georges County
- Bowie
- 20720
- 13602 Greens Discovery Ct
Nearby cities
Nearby neighborhoods
Nearby zip codes
Other Bowie Topics
