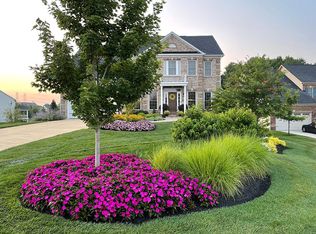
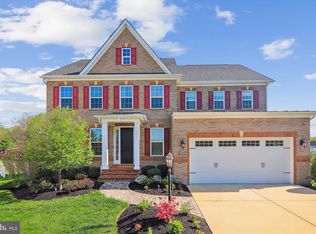
Gorgeous former model home impresses with spacious interiors and high-end finishes throughout! Open concept floor plan accented with rich hardwood flooring, crown molding, decorative columns, wainscoting and recessed lighting. Formal living and dining rooms. Family room off kitchen showcases gas fireplace. Kitchen appointed with 42-inch cabinetry, granite counters, tile backsplash, stainless steel appliances including wall ovens and cooktop, center island with breakfast bar and a casual dining area. Main level bedroom and full bath. Mud room off garage. Master bedroom highlighted by two walk-in closets and a spa-like en-suite bath with separate vanities, soaking tub and glass enclosed shower.Bedroom level laundry room. Lower level offers a sixth bedroom, full bath, bonus room and recreation room equipped with a built-in bar with granite counters, seating and display cabinetry. Rear exterior features an expansive composite deck.
This property is not currently displayed as for sale or rent on Zillow. This may be different from what's on other websites or public sources.