Skip main navigation
Off market
Street View
  • $818,900

    13604 Greens Discovery Ct, Bowie, MD 20720

    5beds
    4,461sqft
    Detached
    Built in 2014
    0.42 Acres Lot
    $818,900 Zestimate®
    $184/sqft
    $4,826 Estimated rent

    Home value

    $818,900

    $778,000 - $860,000

    $4,826/mo

    Zestimate® history
    Loading
    Loading...

    Owner options

    List your home for rent

    $4,826/mo

    Rent Zestimate®

    Find your next renter with Zillow Rental Manager. Plus, with online applications, you can quickly screen prospective tenants – for free.

    Learn more

    $4,826/mo

    Rent Zestimate®

    Refinance and save

    $5,380/mo

    Est. payment

    Refinancing to a lower rate could help reduce your monthly payments and save thousands over the life of the loan.

    See today's rates

    $5,380/mo

    Est. payment

    Explore your selling options

    Work with a Zillow partner agent

    Leverage their expertise and Zillow's premium Showcase listings to get your home seen by more buyers.

    Get started

    List with your own agent

    Get your home in front of millions of buyers by listing it on Zillow.

    Learn how to do it

    Sell it yourself

    Take full control of how buyers see your home on Zillow by listing For Sale by Owner (FSBO).

    List your home

    What's special

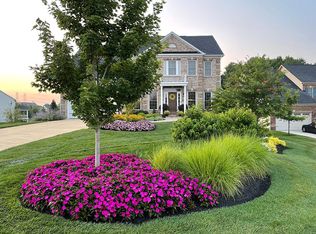
    Spectacular move-in ready former model home offering countless quality upgrades, amazing open floor plan, and exceptional design details and features ~ Entertain family and friends in the gorgeous living and dining rooms complemented with gleaming hardwood floors, recessed lighting, and sun-drenched windows ~ Prepare chef inspired meals in the beautiful kitchen boasting a center island, granite counters, exquisite glass tile backsplash, energy efficient stainless steel appliances, and a casual dining area ~ Ascend upstairs to find the perfect master suite adorned with sleek pendant lighting, and opulent master bath. ~ Three additional generously-sized bedrooms and a second full bath complete the sleeping quarters. Upper Level Loft/Family Room is an optional possible 5th bedroom. ~ Have fun in the expansive lower level showcasing a grand seating and game area, and a bar embellished with seating, cabinets and stylish pendant lighting. ~ Experience relaxation and bliss on the elevated deck overlooking an endless open view.

    This property is off market, which means it's not currently listed for sale or rent on Zillow. This may be different from what's available on other websites or public sources.
    Facts & features

    Interior

    Bedrooms & bathrooms
    • Bedrooms: 5
    • Bathrooms: 4
    • Full bathrooms: 3
    • 1/2 bathrooms: 1
    Heating
    • Forced air
    Cooling
    • Central
    Appliances
    • Included: Dryer, Freezer, Microwave, Refrigerator, Washer
    Features
    • Kitchen Island, Recessed Lighting, Walk-In Closet(s), Dining Area, Eat-in Kitchen, Crown Molding, Open Floorplan, Bar, Attic, Wet/Dry Bar, Formal/Separate Dining Room, Master Bath(s), Breakfast Area, Upgraded Countertops, Kitchen - Table Space, Family Room Off Kitchen, Chair Railings
    • Flooring: Tile, Carpet, Concrete, Hardwood
    • Basement: Partially finished
    • Has fireplace: Yes
    Interior area
    • Total interior livable area: 4,461 sqft
    • Finished area below ground: 1000

    Property

    Parking
    • Parking features: Garage - Attached
    Features
    • Exterior features: Vinyl, Brick
    Lot
    • Size: 0.42 Acres
    Details
    • Parcel number: 073856481
    • Special conditions: Standard

    Construction

    Type & style
    • Home type: SingleFamily
    • Architectural style: Colonial
    • Property subtype: Detached
    Materials
    • Frame
    • Roof: Other
    Condition
    • Year built: 2014

    Community & HOA

    Community
    • Security: Sprinkler System
    HOA
    • Has HOA: Yes
    • HOA fee: $160 monthly
    Location
    • Region: Bowie

    Financial & listing details

    • Price per square foot: $184/sqft
    • Tax assessed value: $694,400
    • Annual tax amount: $9,830

    Price history

    DateEventPrice
    12/10/2019Sold$625,000$140/sqft
    Source: Public Record Report a problem
    10/30/2019Pending sale$625,000$140/sqft
    Source: Long and Foster Real Estate #MDPG546208 Report a problem
    10/17/2019Listed for sale$625,000+27.3%$140/sqft
    Source: Northrop Realty, A Long & Foster Company #MDPG546208 Report a problem
    2/25/2015Sold$491,000+234%$110/sqft
    Source: Public Record Report a problem
    9/2/2014Sold$147,000$33/sqft
    Source: Public Record Report a problem

    Public tax history

    YearProperty taxesTax assessment
    2025$9,830 +35.3%$694,400 +6.3%
    2024$7,267 +6.7%$653,500 +6.7%
    2023$6,812 +7.2%$612,600 +7.2%
    2022$6,357 +3.2%$571,700 +3.2%
    2021$6,162 +3.3%$554,133 +3.3%
    2020$5,967 -16.3%$536,567 +8.7%
    2019$7,129 $493,700
    2018$7,129 -10%$493,700 +5.4%
    2017$7,925 +1705.6%$468,400 +5.7%
    2016$439 $443,100 +0.7%
    2015$439 $440,167 +1297.4%
    2014$439 $31,500 -0.3%
    2013-- $31,600
    2012-- $31,600
    2011-- $31,600 -44.2%
    2010-- $56,600 +17.3%
    2009-- $48,266 +20.9%
    2008-- $39,933
    Find assessor info on the county website

    Neighborhood: 20720

    Nearby schools

    GreatSchools rating
    Schools provided by the listing agent
    • Elementary: WOODMORE
    • Middle: BENJAMIN TASKER
    • High: BOWIE
    • District: PRINCE GEORGE'S COUNTY PUBLIC SCHOOLS

    Source: The MLS. This data may not be complete. We recommend contacting the local school district to confirm school assignments for this home.

    Get a cash offer in 3 minutes
    Find out how much your home could sell for in as little as 3 minutes with a no-obligation cash offer.
    Estimated market value
    $818,900
    Get a cash offer in 3 minutes
    Find out how much your home could sell for in as little as 3 minutes with a no-obligation cash offer.
    Estimated market value
    $818,900