Skip main navigation
Sold for $232,500
  • $232,500

    13602 S VILLAGE DRIVE #1112, TAMPA, FL 33618

    2beds
    1,260sqft
    Condominium
    Built in 1983
    -- sqft lot
    $225,900 Zestimate®
    $185/sqft
    $1,766 Estimated rent

    Home value

    $225,900

    $208,000 - $246,000

    $1,766/mo

    Zestimate® history
    Loading
    Loading...

    Owner options

    List your home for rent

    $1,766/mo

    Rent Zestimate®

    Find your next renter with Zillow Rental Manager. Plus, with online applications, you can quickly screen prospective tenants – for free.

    Learn more

    $1,766/mo

    Rent Zestimate®

    Refinance and save

    $2,389/mo

    Est. payment

    Refinancing to a lower rate could help reduce your monthly payments and save thousands over the life of the loan.

    See today's rates

    $2,389/mo

    Est. payment

    Explore your selling options

    Work with a Zillow partner agent

    Leverage their expertise and Zillow's premium Showcase listings to get your home seen by more buyers.

    Get started

    List with your own agent

    Get your home in front of millions of buyers by listing it on Zillow.

    Learn how to do it

    Sell it yourself

    Take full control of how buyers see your home on Zillow by listing For Sale by Owner (FSBO).

    List your home

    What's special

    New faucetsMove-in readyFresh interior paintNew quartz countertopsLarge primary suiteCorner condoCustom plantation shutters
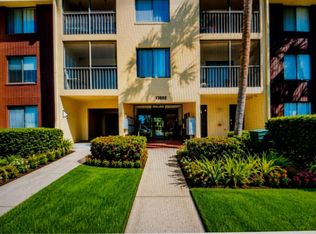
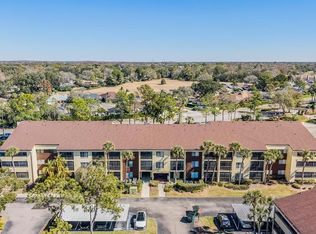
    **Price adjustment** Welcome home to this beautifully updated 2-bedroom, 2-bathroom first-floor corner condo in the highly sought-after Village Towers at Carrollwood Village community! Pride of ownership shows throughout! Offering over 1,200 sq. ft. of living space, this home is move-in ready with fresh interior paint, new light fixtures & ceiling fans, rocker light switches, and updated electrical outlets throughout. The kitchen and bathrooms have been upgraded with new quartz countertops, and new faucets. Large primary suite is spacious and features walk in closet with custom organization system, custom plantation shutters throughout home add a nice touch that new owners will enjoy for years to come. Enjoy the convenience of a private entrance right next to your assigned parking spot, making access easy and effortless. Step outside to relax on your large covered, screened-in patio with additional outdoor storage. Homeowners association fees include community pool, 24 hour secured building, water, internet, cable, tennis court, exterior maintenance, escrow reserves and much more! Living in Village Towers at Carrollwood Village means being surrounded by incredible amenities, including just walking distance to Carrollwood Village Park with an amphitheater, splash pad, dog parks, fitness stations, jogging trails, skate park, and multi-use recreation areas. You're also just steps away from VISTA Community Gardens, the Carrollwood Cultural Center, and Carrollwood Golf & Country Club. With Publix, Walmart, Target, the Village Shops, and YMCA just minutes away, this prime location offers the perfect blend of convenience and tranquility. Plus, you're just 20 minutes from Tampa International Airport, International Plaza, Busch Gardens and still have easy access to all of Tampa Bay's most beautiful beaches. Don’t miss this rare opportunity to own a corner-unit condo in one of Tampa’s most desirable communities! Schedule your private showing today!

    Zillow last checked:

    Listing updated:

    Listed by:

    Gabe Galdos 813-679-7717,

    ARK REALTY 813-679-7717

    Bought with:

    Rebecca Hardin, 3250536

    RE/MAX CHAMPIONS

    Danielle Tringali, 3487050

    RE/MAX CHAMPIONS

    Source: Stellar MLS,MLS#: TB8342559MLS LogoOriginating MLS: Suncoast Tampa

    Facts & features

    Interior

    Bedrooms & bathrooms
    • Bedrooms: 2
    • Bathrooms: 2
    • Full bathrooms: 2
    Primary bedroom
    • Features: Walk-In Closet(s)
    • Level: First
    • Area: 280 Square Feet
    • Dimensions: 14x20
    Bedroom 2
    • Features: Built-in Closet
    • Level: First
    • Area: 130 Square Feet
    • Dimensions: 10x13
    Dining room
    • Level: First
    • Area: 100 Square Feet
    • Dimensions: 10x10
    Kitchen
    • Level: First
    • Area: 90 Square Feet
    • Dimensions: 10x9
    Living room
    • Level: First
    • Area: 192 Square Feet
    • Dimensions: 12x16
    Heating
    • Central, Electric
    Cooling
    • Central Air
    Appliances
    • Included: Dishwasher, Disposal, Dryer, Microwave, Range, Refrigerator, Washer
    • Laundry: Inside, Laundry Room
    Features
    • Ceiling Fan(s), Living Room/Dining Room Combo, Primary Bedroom Main Floor, Solid Wood Cabinets, Stone Counters, Thermostat, Walk-In Closet(s)
    • Flooring: Tile, Vinyl
    • Doors: Sliding Doors
    • Windows: Shutters, Window Treatments
    • Has fireplace: No
    • Common walls with other units/homes: Corner Unit
    Interior area
    • Total structure area: 1,400
    • Total interior livable area: 1,260 sqft

    Property

    Parking
    • Total spaces: 1
    • Parking features: Assigned, Guest
    • Carport spaces: 1
    Features
    • Levels: One
    • Stories: 1
    • Patio & porch: Covered, Rear Porch, Screened
    • Exterior features: Sidewalk, Storage
    • Has view: Yes
    • View description: Trees/Woods
    Lot
    • Size: 2 Square Feet
    • Features: Corner Lot, In County, Sidewalk
    • Residential vegetation: Trees/Landscaped
    Details
    • Parcel number: U0528180W100000001112.0
    • Zoning: PD
    • Special conditions: None

    Construction

    Type & style
    • Home type: Condo
    • Architectural style: Traditional
    • Property subtype: Condominium
    Materials
    • Block, Stucco
    • Foundation: Slab
    • Roof: Shingle
    Condition
    • New construction: No
    • Year built: 1983

    Utilities & green energy

    • Sewer: Public Sewer
    • Water: Public
    • Utilities for property: BB/HS Internet Available

    Community & HOA

    Community
    • Features: Buyer Approval Required, Clubhouse, Deed Restrictions, Dog Park, Pool, Sidewalks, Tennis Court(s)
    • Security: Key Card Entry, Smoke Detector(s)
    • Pet fee: $0 monthly
    • Subdivision: THE TOWERS AT CARROLLWOOD VILL
    HOA
    • Has HOA: Yes
    • Amenities included: Basketball Court, Cable TV, Clubhouse, Elevator(s), Lobby Key Required, Maintenance, Pool, Tennis Court(s)
    • Services included: Cable TV, Community Pool, Reserve Fund, Internet, Maintenance Structure, Maintenance Grounds, Private Road, Sewer, Trash, Water
    • HOA fee: $714 monthly
    • HOA name: Greenacre
    Location
    • Region: Tampa

    Financial & listing details

    • Price per square foot: $185/sqft
    • Tax assessed value: $179,591
    • Annual tax amount: $388
    • Date on market: 1/29/2025
    • Cumulative days on market: 76 days
    • Listing terms: Cash,Conventional
    • Ownership: Fee Simple
    • Total actual rent: 0
    • Road surface type: Paved

    Price history

    DateEventPrice
    5/5/2025Sold$232,500-7%$185/sqft
    Source: Stellar MLS #TB8342559 Report a problem
    4/16/2025Pending sale$249,900$198/sqft
    Source: Stellar MLS #TB8342559 Report a problem
    3/26/2025Price change$249,900-3.9%$198/sqft
    Source: Stellar MLS #TB8342559 Report a problem
    2/27/2025Price change$260,000-5.4%$206/sqft
    Source: Stellar MLS #TB8342559 Report a problem
    1/30/2025Listed for sale$274,900+269%$218/sqft
    Source: Stellar MLS #TB8342559 Report a problem
    12/13/1999Sold$74,500$59/sqft
    Source: Public Record Report a problem

    Public tax history

    YearProperty taxesTax assessment
    2025$438 +12.8%$179,591 +188.1%
    2024$388 +3.1%$62,339 +3%
    2023$377 +2%$60,523 +3%
    2022$369 -0.4%$58,760 +3%
    2021$371 -15.1%$57,049 +1.4%
    2020$437 +0.5%$56,261 +2.3%
    2019$434 +1.2%$54,996 +1.9%
    2018$429 +1%$53,971 -41.4%
    2017$425 +1.2%$92,144 +78%
    2016$420 +0.3%$51,774 +0.7%
    2015$419 $51,414 +0.8%
    2014$419 -26.1%$51,006 +1.5%
    2013$566 +1.5%$50,252 +1.7%
    2012$558 +2.9%$49,412 +3%
    2011$543 +3.1%$47,973 +1.5%
    2010$526 -37.7%$47,264 -39.7%
    2009$844 -0.1%$78,436 +0.1%
    2008$845 -23%$78,358 +3%
    2007$1,097 -5%$76,076 +2.5%
    2006$1,155 +1.1%$74,220 +3%
    2005$1,142 +5.6%$72,058 +3%
    2004$1,082 +114.5%$69,959 +1.9%
    2003$504 $68,655 +2.4%
    2002-- $67,046 +1.6%
    2001-- $65,990 +12%
    2000$1,488 $58,920
    Find assessor info on the county website

    Neighborhood: 33618

    Nearby schools

    GreatSchools rating
    Schools provided by the listing agent
    • Elementary: Essrig-HB
    • Middle: Hill-HB
    • High: Gaither-HB

    Source: Stellar MLS. This data may not be complete. We recommend contacting the local school district to confirm school assignments for this home.

    Get a cash offer in 3 minutes
    Find out how much your home could sell for in as little as 3 minutes with a no-obligation cash offer.
    Estimated market value
    $225,900
    Get a cash offer in 3 minutes
    Find out how much your home could sell for in as little as 3 minutes with a no-obligation cash offer.
    Estimated market value
    $225,900