Welcome to easy, maintenance-free living in the desirable Towers at Carrollwood Village community. This elegant 2 bedroom, 2 bath condo is conveniently accessible by ELEVATOR. Residents enjoy resort-style amenities including a recently renovated, screened and covered pool, a tennis court that also accommodates pickleball, and direct access to Carrollwood Village Park just beyond the community. Inside, the condo features a neutral color palette, travertine and marble flooring, and an open layout enhanced by ceiling fans. Generous closet and storage space, including a linen/storage closet, and an in-unit washer and dryer add to the home’s everyday convenience. The modern kitchen is thoughtfully designed with ample cabinetry, soft-close drawers and cabinets, Lazy Susan organizers, newer stainless steel appliances (2021), a deep sink with disposal, and recessed lighting, creating a space that is both functional and inviting. Both the primary and guest bedrooms open to a private screened lanai, providing the perfect spot to relax and enjoy partial sunset views. Plantation shutters on the living room windows and sliding glass doors add traditional style and privacy. The spacious primary suite offers a walk-in closet with custom built-in shelving and an ensuite bathroom featuring a spa-like tiled shower. Both bathrooms include granite-topped vanities, and the guest bathroom offers a tub/shower combination. AC (2018) has a UV lamp. HOA dues provide exceptional value, covering water, trash, high-speed internet, and two cable boxes with DVR. Parking includes one covered assigned space plus first-come, first-served guest parking. The location delivers an ideal blend of suburban tranquility and urban convenience, with easy access to I-275 and the Veterans Expressway, as well as downtown Tampa and Tampa International Airport. Enjoy proximity to local parks, golf courses, and everyday conveniences, with shopping and dining options nearby at Carrollwood Plaza, Northdale Shopping Center, and Citrus Park Mall. For outdoor enthusiasts, the 15-mile Upper Tampa Bay Trail sits just outside the community boundary, offering miles of scenic paths for biking, jogging, and walking. A move-in-ready opportunity offering comfort, convenience, and a relaxed Florida lifestyle in an ideal location, this condo is the perfect place to call home!
Sold for $205,000
$205,000
13602 S VILLAGE DRIVE #1204, TAMPA, FL 33618
2beds
1,035sqft
Condominium
Built in 1984
-- sqft lot
$202,600 Zestimate®
$198/sqft
$1,735 Estimated rent
Home value
$202,600
$188,000 - $219,000
$1,735/mo
Zestimate® history
Owner options
List your home for rent
$1,735/mo
Rent Zestimate®
Find your next renter with Zillow Rental Manager. Plus, with online applications, you can quickly screen prospective tenants – for free.
$1,735/mo
Rent Zestimate®
Refinance and save
$2,156/mo
Est. payment
Refinancing to a lower rate could help reduce your monthly payments and save thousands over the life of the loan.
$2,156/mo
Est. payment
Explore your selling options
Work with a Zillow partner agent
Leverage their expertise and Zillow's premium Showcase listings to get your home seen by more buyers.
Get startedList with your own agent
Get your home in front of millions of buyers by listing it on Zillow.
Learn how to do itSell it yourself
Take full control of how buyers see your home on Zillow by listing For Sale by Owner (FSBO).
List your homeWhat's special
In-unit washer and dryerSpacious primary suiteNeutral color paletteTravertine and marble flooringSoft-close drawers and cabinetsRecessed lightingLazy susan organizers
Zillow last checked:
Listing updated:
Listed by:
Jaclyn Chall 917-658-4480,
KELLER WILLIAMS TAMPA PROP. 813-264-7754
Bought with:
Heather Garguilo, 3466043
G & I ASSOICATES LLC
Source: Stellar MLS,MLS#: TB8471898 Originating MLS: Suncoast Tampa
Originating MLS: Suncoast Tampa
Facts & features
Interior
Bedrooms & bathrooms
- Bedrooms: 2
- Bathrooms: 2
- Full bathrooms: 2
Primary bedroom
- Features: Built-In Shelving, Ceiling Fan(s), En Suite Bathroom, Walk-In Closet(s)
- Level: First
- Area: 192 Square Feet
- Dimensions: 12x16
Kitchen
- Features: Breakfast Bar, Granite Counters
- Level: First
- Area: 80 Square Feet
- Dimensions: 10x8
Living room
- Features: Ceiling Fan(s)
- Level: First
- Area: 180 Square Feet
- Dimensions: 12x15
Heating
- Central, Electric
Cooling
- Central Air
Appliances
- Included: Dishwasher, Disposal, Dryer, Microwave, Range, Refrigerator, Washer
- Laundry: Inside, Laundry Closet
Features
- Built-in Features, Ceiling Fan(s), Open Floorplan
- Flooring: Marble, Travertine
- Doors: Sliding Doors
- Windows: Window Treatments
- Has fireplace: No
Interior area
- Total structure area: 1,184
- Total interior livable area: 1,035 sqft
Property
Parking
- Total spaces: 1
- Parking features: Carport
- Carport spaces: 1
Features
- Levels: One
- Stories: 1
- Patio & porch: Covered, Enclosed, Screened
- Exterior features: Balcony, Sidewalk
Lot
- Size: 2 Square Feet
Details
- Parcel number: U0528180W100000001204.0
- Zoning: PD
- Special conditions: None
Construction
Type & style
- Home type: Condo
- Property subtype: Condominium
Materials
- Block, Stucco
- Foundation: Slab
- Roof: Shingle
Condition
- Completed
- New construction: No
- Year built: 1984
Utilities & green energy
- Sewer: Public Sewer
- Water: Public
- Utilities for property: Public
Green energy
- Indoor air quality: HVAC UV/Elec. Filtration
Community & HOA
Community
- Features: Buyer Approval Required, Clubhouse, Community Mailbox, Deed Restrictions, Pool, Sidewalks, Tennis Court(s)
- Pet fee: $0 monthly
- Subdivision: THE TOWERS AT CARROLLWOOD VILL
HOA
- Has HOA: Yes
- Services included: Cable TV, Common Area Taxes, Community Pool, Reserve Fund, Fidelity Bond, Insurance, Internet, Maintenance Structure, Maintenance Grounds, Pool Maintenance, Recreational Facilities, Security, Sewer, Trash, Water
- HOA fee: $687 monthly
- HOA name: Greenacre Properties, Inc., Cindy Riner, CAM
- HOA phone: 813-936-4139
- Second HOA name: Carrollwood Village Phase II, Samantha Morfa, CAM
- Second HOA phone: 813-936-4167
Location
- Region: Tampa
Financial & listing details
- Price per square foot: $198/sqft
- Tax assessed value: $158,926
- Annual tax amount: $1,439
- Date on market: 2/4/2026
- Cumulative days on market: 39 days
- Listing terms: Cash,Conventional
- Ownership: Condominium
- Total actual rent: 0
- Road surface type: Paved
Price history
| Date | Event | Price |
|---|---|---|
| 5/1/2026 | Sold | $205,000-4.7%$198/sqft |
Source:  Stellar MLS #TB8471898 Report a problem Stellar MLS #TB8471898 Report a problem | ||
| 3/16/2026 | Pending sale | $215,000$208/sqft |
Source: Stellar MLS #TB8471898 Report a problem | ||
| 2/4/2026 | Listed for sale | $215,000+53.6%$208/sqft |
Source: Stellar MLS #TB8471898 Report a problem | ||
| 12/4/2020 | Sold | $140,000$135/sqft |
Source: Stellar MLS #T3279111 Report a problem | ||
| 12/4/2020 | Listed for sale | $140,000+16.7%$135/sqft |
Source: KELLER WILLIAMS TAMPA CENTRAL #T3279111 Report a problem | ||
| 12/29/2016 | Sold | $120,000$116/sqft |
Source: Public Record Report a problem | ||
Public tax history
| Year | Property taxes | Tax assessment |
|---|---|---|
| 2025 | $1,440 +10.5% | $119,107 +2.9% |
| 2024 | $1,303 +4.4% | $115,750 +3% |
| 2023 | $1,248 +4.1% | $112,379 +3% |
| 2022 | $1,199 +2.2% | $109,106 +3% |
| 2021 | $1,173 -39.6% | $105,928 +2.3% |
| 2020 | $1,942 +8.7% | $103,510 +10% |
| 2019 | $1,786 | $94,100 -7.6% |
| 2018 | $1,786 +0.8% | $101,787 +28.8% |
| 2017 | $1,772 +14.7% | $79,056 +48.6% |
| 2016 | $1,544 +178% | $53,198 -14.1% |
| 2015 | $555 -54% | $61,952 +4.6% |
| 2014 | $1,208 | $59,249 +31.6% |
| 2013 | $1,208 +382.9% | $45,036 +13.9% |
| 2012 | $250 +1.5% | $39,537 +3% |
| 2011 | $246 +3.9% | $38,385 +1.5% |
| 2010 | $237 -57.2% | $37,818 -24.4% |
| 2009 | $554 +0.1% | $49,997 +0.1% |
| 2008 | $554 +43.9% | $49,947 +3% |
| 2007 | $385 -1.9% | $48,492 +2.5% |
| 2006 | $392 +3.8% | $47,309 +3% |
| 2005 | $378 | $45,931 +3% |
| 2004 | -- | $44,593 +1.9% |
| 2003 | -- | $43,762 +2.4% |
| 2002 | -- | $42,736 +1.6% |
| 2001 | -- | $42,063 -16.8% |
| 2000 | $322 | $50,535 |
Find assessor info on the county website
Neighborhood: 33618
Nearby homes
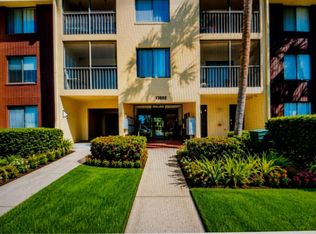
- $1,6501 bd1 ba812 sqft13602 S Village Dr #1106, Tampa, FL 33618For Rent
- $232,5002 bd2 ba1.2k sqft13602 S Village Dr #1112, Tampa, FL 33618Sold

- $137,0001 bd1 ba734 sqft13602 S Village Dr #1205, Tampa, FL 33618Sold

- $140,0001 bd1 ba734 sqft13602 S Village Dr #1309, Tampa, FL 33618Sold

- $250,0002 bd2 ba1.2k sqft13602 S Village Dr #1314, Tampa, FL 33618Sold
- $250,0002 bd2 ba1.2k sqft13602 S Village Dr APT 102, Tampa, FL 33618Sold
- $142,0001 bd1 ba734 sqft13602 S Village Dr #1209, Tampa, FL 33618Sold
- $208,5002 bd2 ba1.2k sqft13604 S Village Dr APT 102, Tampa, FL 33618Off Market
Nearby schools
GreatSchools rating
- 7/10Essrig Elementary SchoolGrades: PK-5Distance: 1.3 mi
- 6/10Hill Middle SchoolGrades: 6-8Distance: 1.3 mi
- 6/10Gaither High SchoolGrades: 9-12Distance: 2.3 mi
Schools provided by the listing agent
- Elementary: Essrig-HB
- Middle: Hill-HB
- High: Gaither-HB
Source: Stellar MLS. This data may not be complete. We recommend contacting the local school district to confirm school assignments for this home.
Get a cash offer in 3 minutes
Find out how much your home could sell for in as little as 3 minutes with a no-obligation cash offer.
Estimated market value
$202,600
Get a cash offer in 3 minutes
Find out how much your home could sell for in as little as 3 minutes with a no-obligation cash offer.
Estimated market value
$202,600
- Florida
- Hillsborough County
- Tampa
- 33618
- 13602 S VILLAGE DRIVE Unit 1204
Nearby cities
Nearby neighborhoods
Nearby zip codes
Other Tampa Topics
