Skip main navigation
Sold for $250,000
  • $250,000

    13602 S VILLAGE DRIVE #102, TAMPA, FL 33618

    2beds
    1,260sqft
    Condominium
    Built in 1983
    -- sqft lot
    $220,500 Zestimate®
    $198/sqft
    $1,766 Estimated rent

    Home value

    $220,500

    $203,000 - $238,000

    $1,766/mo

    Zestimate® history
    Loading
    Loading...

    Owner options

    List your home for rent

    $1,766/mo

    Rent Zestimate®

    Find your next renter with Zillow Rental Manager. Plus, with online applications, you can quickly screen prospective tenants – for free.

    Learn more

    $1,766/mo

    Rent Zestimate®

    Refinance and save

    $2,402/mo

    Est. payment

    Refinancing to a lower rate could help reduce your monthly payments and save thousands over the life of the loan.

    See today's rates

    $2,402/mo

    Est. payment

    Explore your selling options

    Work with a Zillow partner agent

    Leverage their expertise and Zillow's premium Showcase listings to get your home seen by more buyers.

    Get started

    List with your own agent

    Get your home in front of millions of buyers by listing it on Zillow.

    Learn how to do it

    Sell it yourself

    Take full control of how buyers see your home on Zillow by listing For Sale by Owner (FSBO).

    List your home

    What's special

    Large swimming poolBarber shopTennis courtsUpdated condoDowntown tampaClub houseExtra window
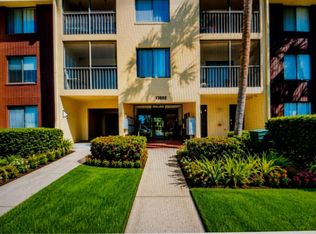
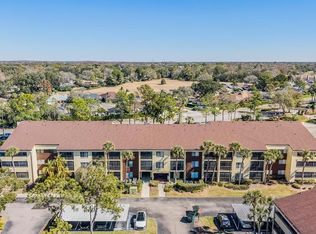
    Welcome to the Village Towers located in the exclusive community of Carrollwood Village. This highly desirable and rarely available 2 bed/2 bath, first floor CORNER END UNIT is located in the private community of Village Towers. Attention to detail and pride in ownership is evident through out. This well appointed and updated condo comes turnkey boasting granite Countertops, new Whirlpool STAINLESS STEEL appliances to include a dishwasher, microwave, and refrigerator; new garbage disposal; new washer and dryer in the laundry closet; tons of storage space throughout; an extra window in the living room; sliding glass doors with plantation shutters; and an oversized enclosed balcony with a secure private storage unit. The master bedroom features a large walk-in closet and a beautifully updated ensuite bathroom with a new glass shower enclosure. Your assigned parking spot is directly in front of the unit. The A/C unit is only 3 years old. Amenities include a club house, a large swimming pool, tennis courts. basic cable, high speed internet, water, sewer, garbage disposal, pool maintenance, and landscaping. This community is located next to beautiful Carrollwood Village Park, featuring an amphitheater, two dog parks, a Splash Pad, Workout Stations, jogging trail, skate park, & multi-recreation areas; and is just walking distance to VISTA Community Gardens, the Carrollwood Cultural Center, and the Carrollwood Golf & Country Club with its championship golf course. Publix, Walmart, Target, the Village shops, offering, pizza, bagels, a convenience store , dry cleaning, barber shop and postal services are just around the corner. Carrollwood Village is centrally located and just a short 20 minutes from Tampa International Airport and International Plaza; 20 minutes from Busch Gardens, The Riverwalk & Waterstreet, Zoo Tampa, Florida Aquarium, Raymond James Stadium, and Amalie Arena in Downtown Tampa and just 40 minutes to some of the most beautiful Bay Beaches. There's just so much to see and do!!!!!! Condos in The Village Towers are highly desirable, so don't miss this opportunity to make this condo your perfect seasonal winter wonderland or a year-round vacation in Paradise.

    Zillow last checked:

    Listing updated:

    Listed by:

    Steve Sexauer 727-641-3644,

    SEXAUER REAL ESTATE INTL. 727-641-3644,

    Jonathan Sexauer 727-637-7292,

    SEXAUER REAL ESTATE INTL.

    Bought with:

    Steven Saltzberg, 3504594

    SALTZBERG & ASSOCIATES REAL ESTATE

    Source: Stellar MLS,MLS#: U8236186MLS LogoOriginating MLS: Pinellas Suncoast

    Facts & features

    Interior

    Bedrooms & bathrooms
    • Bedrooms: 2
    • Bathrooms: 2
    • Full bathrooms: 2
    Rooms
    • Room types: Utility Room, Storage Rooms
    Primary bedroom
    • Description: Room3
    • Features: Walk-In Closet(s)
    • Level: First
    • Dimensions: 12x15
    Kitchen
    • Description: Room1
    • Features: Granite Counters
    • Level: First
    • Dimensions: 10x12
    Living room
    • Description: Room2
    • Level: First
    • Dimensions: 22x10
    Heating
    • Central, Electric
    Cooling
    • Central Air
    Appliances
    • Included: Dishwasher, Disposal, Dryer, Electric Water Heater, Microwave, Range, Refrigerator, Washer
    • Laundry: Inside
    Features
    • Ceiling Fan(s), Eating Space In Kitchen, Stone Counters, Walk-In Closet(s)
    • Flooring: Bamboo, Ceramic Tile, Luxury Vinyl
    • Doors: Sliding Doors
    • Windows: Blinds, Window Treatments
    • Has fireplace: No
    • Common walls with other units/homes: End Unit
    Interior area
    • Total structure area: 1,410
    • Total interior livable area: 1,260 sqft

    Property

    Parking
    • Total spaces: 1
    • Parking features: Assigned, Covered, Guest
    • Carport spaces: 1
    Features
    • Levels: One
    • Stories: 1
    • Patio & porch: Enclosed, Patio, Porch, Screened
    • Exterior features: Irrigation System, Storage, Tennis Court(s)
    • Pool features: Gunite, In Ground, Screen Enclosure
    • Has spa: Yes
    • Waterfront features: Pond Access
    Lot
    • Features: Near Golf Course, Near Public Transit, Private, Street Dead-End
    • Residential vegetation: Mature Landscaping, Trees/Landscaped
    Details
    • Additional structures: Storage, Tennis Court(s)
    • Parcel number: U0528180W100000001102.0
    • Zoning: PD-MU
    • Special conditions: None

    Construction

    Type & style
    • Home type: Condo
    • Architectural style: Contemporary
    • Property subtype: Condominium
    Materials
    • Block, Stucco
    • Foundation: Slab
    • Roof: Built-Up
    Condition
    • New construction: No
    • Year built: 1983

    Utilities & green energy

    • Sewer: Public Sewer
    • Water: Public
    • Utilities for property: BB/HS Internet Available, Cable Connected, Electricity Connected, Public, Sewer Connected, Water Connected

    Community & HOA

    Community
    • Features: Association Recreation - Owned, Buyer Approval Required, Clubhouse, Community Mailbox, Deed Restrictions, Playground, Pool
    • Pet fee: $0 monthly
    • Subdivision: TOWERS AT CARROLLWOOD VILLAGE A CONDO TH
    HOA
    • Has HOA: Yes
    • Amenities included: Cable TV, Clubhouse, Elevator(s), Lobby Key Required, Maintenance, Playground, Pool, Tennis Court(s)
    • Services included: Cable TV, Community Pool, Reserve Fund, Insurance, Internet, Maintenance Structure, Maintenance Grounds, Pool Maintenance, Private Road, Sewer, Trash, Water
    • HOA fee: $601 monthly
    • HOA name: Cindy Riner
    • HOA phone: 813-936-4139
    Location
    • Region: Tampa

    Financial & listing details

    • Price per square foot: $198/sqft
    • Annual tax amount: $537
    • Date on market: 3/26/2024
    • Cumulative days on market: 4 days
    • Listing terms: Cash,Conventional
    • Ownership: Condominium
    • Total actual rent: 0
    • Electric utility on property: Yes
    • Road surface type: Asphalt

    Price history

    DateEventPrice
    5/10/2024Sold$250,000-3.8%$198/sqft
    Source: Stellar MLS #U8236186 Report a problem
    3/30/2024Pending sale$260,000$206/sqft
    Source: Stellar MLS #U8236186 Report a problem
    3/27/2024Listed for sale$260,000+209.5%$206/sqft
    Source: Stellar MLS #U8236186 Report a problem
    9/24/2012Sold$84,000$67/sqft
    Source: Stellar MLS #T2512906 Report a problem
    7/7/2012Price change$84,000-6.6%$67/sqft
    Source: RE/MAX ACR ELITE GROUP #T2512906 Report a problem
    6/9/2012Listed for sale$89,900$71/sqft
    Source: RE/MAX ACR ELITE GROUP, INC. #T2512906 Report a problem

    Public tax history

    Tax history is unavailable.

    Neighborhood: 33618

    Nearby schools

    GreatSchools rating
    Schools provided by the listing agent
    • Elementary: Essrig-HB
    • Middle: Hill-HB
    • High: Gaither-HB

    Source: Stellar MLS. This data may not be complete. We recommend contacting the local school district to confirm school assignments for this home.

    Get a cash offer in 3 minutes
    Find out how much your home could sell for in as little as 3 minutes with a no-obligation cash offer.
    Estimated market value
    $220,500
    Get a cash offer in 3 minutes
    Find out how much your home could sell for in as little as 3 minutes with a no-obligation cash offer.
    Estimated market value
    $220,500