Beautifully remodeled in 2026, this spacious 4-bedroom, 2-bath home offers modern updates, comfortable living, and a peaceful setting less than one block from Lake Lattawanna. Recent improvements include a new roof, fresh interior paint, updated bathroom fixtures, a luxurious shower, and new tile and luxury vinyl plank flooring. A wood-burning stove adds warmth and character, while a dedicated laundry room and attached 2-car garage provide everyday convenience. Outside, the large, fully fenced backyard is ideal for pets, entertaining, or relaxing. Two outbuildings offer flexible space for storage, hobbies, or a workshop. Enjoy easy access to lake recreation, including boating with trolling motors, while maintaining a relaxed, slightly out-of-town atmosphere in a growing lake community with new home development nearby. Lot 7, directly west of the home, may be included with an acceptable offer, providing additional room for RV or boat parking, recreation, or expanded outdoor space. Don't miss this opportunity to own a generously sized, updated home with flexible outdoor amenities near Lake Lattawanna.
Pending
$209,500
13605 Jacqueline Dr, Crescent, OK 73028
4beds
1,642sqft
Single Family Residence
Built in 1984
1 Acres Lot
$-- Zestimate®
$128/sqft
$-- HOA
What's special
Modern updatesFresh interior paintLuxurious showerDedicated laundry roomUpdated bathroom fixtures
- 43 days
- 57
- 0
Likely to sell faster than
Zillow last checked:
Listing updated:
Listed by:
Wenona Jones 405-816-2844,
Chinowth & Cohen
Source: MLSOK/OKCMAR as distributed by MLS GRID,MLS#: 1248683
Facts & features
Interior
Bedrooms & bathrooms
- Bedrooms: 4
- Bathrooms: 2
- Full bathrooms: 2
Heating
- Has Heating (Unspecified Type)
Cooling
- Has cooling: Yes
Appliances
- Included: Dishwasher, Microwave, Water Heater, Free-Standing Electric Oven, Free-Standing Electric Range
Features
- Paint Woodwork
- Flooring: Tile, Vinyl
- Number of fireplaces: 1
- Fireplace features: Free Standing
Interior area
- Total structure area: 1,642
- Total interior livable area: 1,642 sqft
Video & virtual tour
Property
Parking
- Total spaces: 2
- Parking features: Garage
- Garage spaces: 2
Features
- Levels: One
- Stories: 1
- Fencing: Wood
- Has view: Yes
- View description: Water
- Has water view: Yes
- Water view: Water
Lot
- Size: 1 Acres
- Features: Interior Lot, Rural
Details
- Parcel number: 13605NONEJacqueline73028
- Special conditions: None
Construction
Type & style
- Home type: SingleFamily
- Architectural style: Ranch
- Property subtype: Single Family Residence
Materials
- Brick & Frame, Masonry Vaneer
- Foundation: Slab
- Roof: Composition
Condition
- Year built: 1984
Utilities & green energy
- Water: Rural
- Utilities for property: Cable Available, High Speed Internet
Community & HOA
Location
- Region: Crescent
Financial & listing details
- Price per square foot: $128/sqft
- Tax assessed value: $153,154
- Annual tax amount: $1,180
- Date on market: 9/11/2026
- Electric utility on property: Yes
Estimated market value
Not available
Estimated sales range
Not available
Not available
Price history
| Date | Event | Price |
|---|---|---|
| 9/24/2026 | Pending sale | $209,500$128/sqft |
Source:  MLSOK/OKCMAR as distributed by MLS GRID #1248683 Report a problem MLSOK/OKCMAR as distributed by MLS GRID #1248683 Report a problem | ||
| 9/11/2026 | Listed for sale | $209,500+81%$128/sqft |
Source: MLSOK/OKCMAR as distributed by MLS GRID #1248683 Report a problem | ||
| 1/25/2013 | Sold | $115,740-1.4%$70/sqft |
Source: MLSOK/OKCMAR as distributed by MLS GRID #505485 Report a problem | ||
| 11/26/2012 | Listed for sale | $117,400$71/sqft |
Source: ABW, Inc. #505485 Report a problem | ||
Public tax history
| Year | Property taxes | Tax assessment |
|---|---|---|
| 2025 | $1,198 +3.3% | $12,425 +3% |
| 2024 | $1,160 +1.1% | $12,063 +3% |
| 2023 | $1,147 +3.3% | $11,711 +3% |
| 2022 | $1,111 | $11,370 +3% |
| 2021 | -- | $11,039 +3% |
| 2020 | $1,085 | $10,718 +3% |
| 2019 | $1,085 +1.5% | $10,406 -2.6% |
| 2018 | $1,069 -13.2% | $10,679 -2.7% |
| 2017 | $1,232 +13.8% | $10,973 +0.9% |
| 2016 | $1,083 | $10,876 +1.4% |
| 2015 | $1,083 -7.3% | $10,725 -13.5% |
| 2014 | $1,168 +81.9% | $12,405 +66% |
| 2013 | $642 | $7,472 -10.7% |
| 2012 | -- | $8,365 |
| 2011 | -- | $8,365 |
| 2010 | -- | $8,365 -4.1% |
| 2008 | $771 | $8,720 |
Find assessor info on the county website
Monthly payment
Est. payment
Payment breakdown
Explore the cost of this home by adjusting the details. Changes won't be saved.Climate risks
Neighborhood: Crescent Springs
Nearby schools
Schools provided by the listing agent
- Elementary: Crescent ES
- Middle: Crescent MS
- High: Crescent HS
Source: MLSOK/OKCMAR as distributed by MLS GRID. This data may not be complete. We recommend contacting the local school district to confirm school assignments for this home.

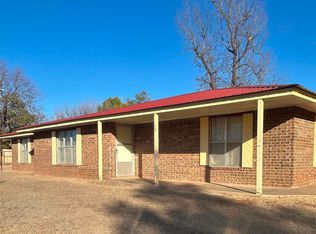
Similar homes
- $219,0003 bd2 ba1.4k sqft316 E Jackson St, Crescent, OK 73028For Sale
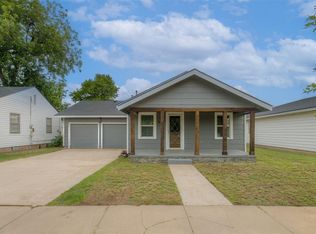 MLS ID #1230612, Ryan McCaleb, Sage Sotheby's Realty. MLSOK/OKCMAR as distributed by MLS GRID
 - $195,0004 bd2 ba1.5k sqft3131 Big Gully Ln, Guthrie, OK 73044For Sale
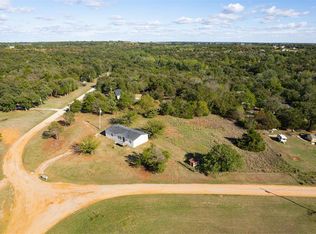 MLS ID #1254037, Andrew Foshee, Keller Williams Central OK. MLSOK/OKCMAR as distributed by MLS GRID
 - $179,0003 bd2 ba1.4k sqft218 W Adams St, Crescent, OK 73028For Sale
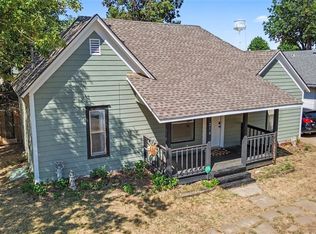 MLS ID #1248546, Zachary Cowger, The Property Center LLC. MLSOK/OKCMAR as distributed by MLS GRID
 - $209,9003 bd2 ba1.3k sqft314 W Springer Ave, Guthrie, OK 73044For Sale
 MLS ID #1254856, Caden Hopfer, Keller Williams Central OK. MLSOK/OKCMAR as distributed by MLS GRID
