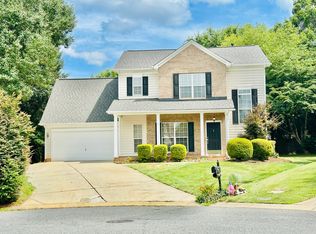
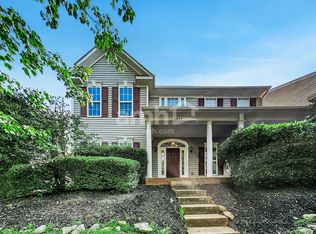
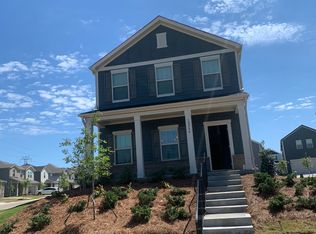
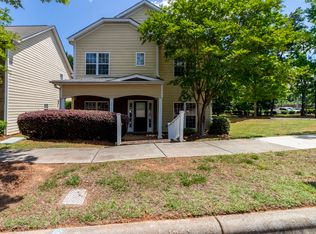
Big, beautiful home ready for immediate move-in! This spacious, freshly painted home features an open-concept kitchen overlooking the impressive two-story great room, with a bright sunroom just beyond. The primary suite is conveniently located on the main floor, while upstairs offers three additional bedrooms plus a fifth bedroom or oversized bonus room, providing plenty of flexible living space. The sunroom, featuring beautiful hardwood floors and views of the backyard, can also serve as the perfect home office, study, playroom, or exercise space. Ideally located between Exit 23 and Exit 25 with easy access to Birkdale Village, shopping, dining, entertainment, and major commuting routes are all just minutes away. Residents will also enjoy community amenities including a pool and walking trails, making this an exceptional place to call home.
Tenant responsible for all utilities and lawncare.
House for rent
Accepts Zillow applications
$2,788/moFees may apply
13606 Delstone Dr, Huntersville, NC 28078
5beds
2,911sqft
Price may not include required fees and charges. Price shown reflects the lease term provided. Learn more|
Single family residence
Available now
No pets
Air conditioner, central air
Hookups laundry
Central, heat pump
What's special
Bright sunroomSpacious freshly painted homeViews of the backyardOpen-concept kitchenImpressive two-story great room
- 24 days |
- -- |
- -- |
Zillow last checked:
Listing updated:
Travel times
Facts & features
Interior
Bedrooms & bathrooms
- Bedrooms: 5
- Bathrooms: 3
- Full bathrooms: 2
- 1/2 bathrooms: 1
Heating
- Central, Heat Pump
Cooling
- Air Conditioner, Central Air
Appliances
- Included: Dishwasher, Freezer, Microwave Oven, Oven, Refrigerator
- Laundry: Hookups
Features
- Flooring: Carpet, Hardwood, Tile
Interior area
- Total interior livable area: 2,911 sqft
Property
Parking
- Details: Contact manager
Details
- Parcel number: 01747243
Construction
Type & style
- Home type: SingleFamily
- Property subtype: Single Family Residence
Community & HOA
Location
- Region: Huntersville
Financial & listing details
- Lease term: 1 Year
Nearby apartments for rent

Price history
| Date | Event | Price |
|---|---|---|
| 7/8/2026 | Listed for rent | $2,788+39.7%$1/sqft |
Source: Zillow Rentals Report a problem | ||
| 11/1/2020 | Listing removed | $1,995$1/sqft |
Source: Lake & Town Realty #3660460 Report a problem | ||
| 10/14/2020 | Price change | $1,995-2.4%$1/sqft |
Source: Lake & Town Realty #3660460 Report a problem | ||
| 9/9/2020 | Listed for rent | $2,045$1/sqft |
Source: Lake & Town Realty #3660460 Report a problem | ||
| 2/19/2008 | Sold | $245,000$84/sqft |
Source: Public Record Report a problem | ||
Neighborhood: 28078
Nearby schools
GreatSchools rating
- 8/10Torrence Creek ElementaryGrades: K-5Distance: 0.2 mi
- 7/10Francis Bradley MiddleGrades: 6-8Distance: 3.3 mi
- 5/10Hopewell HighGrades: 9-12Distance: 3.3 mi