This rare ground floor unit features a private second entry from a fully-enclosed glass sunroom/patio, making it ideal for easy outdoor access—perfect for pets and those who prefer no stairs. Nestled in a quiet area backing to two ponds and a 2-mile walking trail loop near Golf Tee #9, the unit boasts updated wood-style plank flooring throughout, eliminating carpet for enhanced safety. The great room layout includes an updated kitchen with granite-style laminate counters, a tile backsplash, contemporary cabinetry, and stainless steel appliances with brand-new refrigerator. The spacious primary suite features an updated ensuite bath with a tile shower, linen closet, and a large walk-in closet.
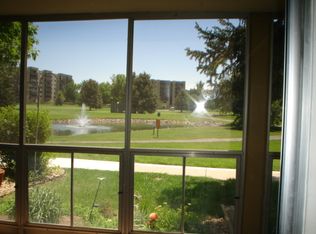
Additionally, the versatile second bedroom can function as an office or den and includes dual entries that can open to the living room. The enclosed glass patio, adorned with designer tile flooring and vertical blinds, provides abundant natural light and views of shade trees and the golf course. Comfort is ensured with air conditioning in the great room and primary suite, complemented by ceiling fans in the bedrooms and kitchen. Storage is ample, with an oversized walk-in closet, an extra storage room, a full-size double coat closet, and two pantries. The unit also includes a real garage (#182) and is located within a secure entry building that features 24-hour security patrols.
Community amenities are extensive, with the HOA covering heat, water, and security. Residents enjoy a range of activities and clubs, as well as access to a restaurant with patio seating, indoor and outdoor heated pools, a jacuzzi, sauna, and a fitness center. The 27,000 sq. ft. clubhouse includes arts and crafts rooms, billiard tables, ping pong, and pickleball. The location is convenient to grocery stores, shops, and restaurants, with easy commuting to DIA Airport. RV parking is available for an additional fee. For more details, visit HeatherGardens.org.
Sold for $219,000
$219,000
13609 E Cornell Avenue #107, Aurora, CO 80014
2beds
1,200sqft
Condominium
Built in 1973
-- sqft lot
$212,200 Zestimate®
$183/sqft
$1,870 Estimated rent
Home value
$212,200
$197,000 - $227,000
$1,870/mo
Zestimate® history
Owner options
List your home for rent
$1,870/mo
Rent Zestimate®
Find your next renter with Zillow Rental Manager. Plus, with online applications, you can quickly screen prospective tenants – for free.
$1,870/mo
Rent Zestimate®
Refinance and save
$1,981/mo
Est. payment
Refinancing to a lower rate could help reduce your monthly payments and save thousands over the life of the loan.
$1,981/mo
Est. payment
Explore your selling options
Work with a Zillow partner agent
Leverage their expertise and Zillow's premium Showcase listings to get your home seen by more buyers.
Get startedList with your own agent
Get your home in front of millions of buyers by listing it on Zillow.
Learn how to do itSell it yourself
Take full control of how buyers see your home on Zillow by listing For Sale by Owner (FSBO).
List your homeWhat's special
Zillow last checked:
Listing updated:
Listed by:
Nick Rizzi 515-326-1744,
Real Broker, LLC DBA Real
Bought with:
Kelly Dow, 100040125
Your Castle Real Estate Inc
Source: REcolorado as distributed by MLS GRID,MLS#: 2397042
Facts & features
Interior
Bedrooms & bathrooms
- Bedrooms: 2
- Bathrooms: 2
- Full bathrooms: 1
- 3/4 bathrooms: 1
- Main level bathrooms: 2
- Main level bedrooms: 2
Primary bedroom
- Level: Main
- Area: 240 Square Feet
- Dimensions: 20 x 12
Bedroom
- Level: Main
- Area: 154 Square Feet
- Dimensions: 14 x 11
Bathroom
- Level: Main
Bathroom
- Level: Main
Bonus room
- Level: Main
Dining room
- Level: Main
Kitchen
- Level: Main
- Dimensions: undefined x 12
Living room
- Level: Main
- Dimensions: undefined x 17
Sun room
- Level: Main
Heating
- Baseboard, Hot Water
Cooling
- Air Conditioning-Room
Appliances
- Included: Dishwasher, Disposal, Oven, Range, Range Hood, Refrigerator
- Laundry: Common Area
Features
- Built-in Features, Ceiling Fan(s), Eat-in Kitchen, Elevator, Entrance Foyer, High Ceilings, Laminate Counters, No Stairs, Open Floorplan, Pantry, Primary Suite, Smoke Free, Walk-In Closet(s)
- Flooring: Laminate
- Windows: Double Pane Windows, Window Coverings
- Has basement: No
- Common walls with other units/homes: End Unit,No One Below,1 Common Wall
Interior area
- Total structure area: 1,200
- Total interior livable area: 1,200 sqft
- Finished area above ground: 1,200
Property
Parking
- Total spaces: 1
- Parking features: Concrete, Guest, Storage
- Garage spaces: 1
Features
- Levels: One
- Stories: 1
- Patio & porch: Covered, Front Porch, Patio
- Exterior features: Balcony, Garden, Lighting
- Pool features: Indoor, Outdoor Pool
- Fencing: None
- Waterfront features: Pond
Lot
- Features: Cul-De-Sac, Greenbelt, Landscaped, Master Planned, On Golf Course, Open Space
Details
- Parcel number: 031295335
- Special conditions: Standard
Construction
Type & style
- Home type: Condo
- Architectural style: Contemporary,Mid-Century Modern,Urban Contemporary
- Property subtype: Condominium
- Attached to another structure: Yes
Materials
- Block
- Roof: Tar/Gravel
Condition
- Year built: 1973
Utilities & green energy
- Sewer: Public Sewer
- Water: Public
- Utilities for property: Cable Available, Electricity Connected, Natural Gas Connected, Phone Available
Community & HOA
Community
- Security: Key Card Entry, Security Entrance
- Senior community: Yes
- Subdivision: Heather Gardens
HOA
- Has HOA: Yes
- Amenities included: Business Center, Clubhouse, Coin Laundry, Elevator(s), Fitness Center, Front Desk, Garden Area, Golf Course, Management, Park, Parking, Pond Seasonal, Pool, Spa/Hot Tub, Storage, Tennis Court(s), Trail(s)
- Services included: Heat, Insurance, Maintenance Grounds, Maintenance Structure, Sewer, Snow Removal, Trash, Water
- HOA fee: $635 monthly
- HOA name: Heather Gardens
- HOA phone: 303-755-0652
Location
- Region: Aurora
Financial & listing details
- Price per square foot: $183/sqft
- Tax assessed value: $246,500
- Annual tax amount: $1,107
- Date on market: 10/10/2024
- Listing terms: Cash,Conventional,FHA,VA Loan
- Exclusions: Seller's Personal Property.
- Ownership: Individual
- Electric utility on property: Yes
- Road surface type: Paved
Price history
| Date | Event | Price |
|---|---|---|
| 8/28/2025 | Sold | $219,000-4.4%$183/sqft |
Source:  REcolorado as distributed by MLS GRID #2397042 Report a problem REcolorado as distributed by MLS GRID #2397042 Report a problem | ||
| 8/6/2025 | Pending sale | $229,000$191/sqft |
Source: REcolorado as distributed by MLS GRID #2397042 Report a problem | ||
| 6/20/2025 | Price change | $229,000-17.9%$191/sqft |
Source: REcolorado as distributed by MLS GRID #2397042 Report a problem | ||
| 4/8/2025 | Price change | $279,000-6.7%$233/sqft |
Source: REcolorado as distributed by MLS GRID #2397042 Report a problem | ||
| 11/22/2024 | Price change | $299,000-3.2%$249/sqft |
Source: REcolorado as distributed by MLS GRID #2397042 Report a problem | ||
| 10/10/2024 | Listed for sale | $309,000+18.1%$258/sqft |
Source: REcolorado as distributed by MLS GRID #2397042 Report a problem | ||
| 6/23/2023 | Sold | $261,700+23.2%$218/sqft |
Source: Public Record Report a problem | ||
| 7/15/2019 | Listing removed | $212,500$177/sqft |
Source: HEATHER GARDENS BROKERS #5747216 Report a problem | ||
| 6/12/2019 | Pending sale | $212,500$177/sqft |
Source: HEATHER GARDENS BROKERS #5747216 Report a problem | ||
| 5/17/2019 | Listed for sale | $212,500$177/sqft |
Source: HEATHER GARDENS BROKERS #5747216 Report a problem | ||
| 5/16/2019 | Pending sale | $212,500$177/sqft |
Source: HEATHER GARDENS BROKERS #5747216 Report a problem | ||
| 4/29/2019 | Listed for sale | $212,500+83.2%$177/sqft |
Source: HEATHER GARDENS BROKERS #5747216 Report a problem | ||
| 8/18/2005 | Sold | $116,000$97/sqft |
Source: Public Record Report a problem | ||
Public tax history
| Year | Property taxes | Tax assessment |
|---|---|---|
| 2025 | $1,244 +12.3% | $15,406 +10.9% |
| 2024 | $1,107 -11.8% | $13,890 -21.7% |
| 2023 | $1,255 -0.4% | $17,744 +18.1% |
| 2022 | $1,261 | $15,026 -2.8% |
| 2021 | -- | $15,458 +12.6% |
| 2020 | $1,137 +103.8% | $13,728 |
| 2019 | $558 | -- |
| 2018 | $558 +3.3% | $12,672 |
| 2017 | $540 | $12,672 +14.5% |
| 2016 | -- | $11,064 |
| 2015 | -- | $11,064 +71% |
| 2014 | $1,002 +42% | $6,471 -7.2% |
| 2013 | $706 | $6,970 |
| 2012 | -- | $6,970 |
| 2011 | $627 +18.8% | $6,970 +13.7% |
| 2010 | $528 -30.8% | $6,130 |
| 2009 | $762 | $6,130 -30.8% |
| 2008 | -- | $8,860 |
| 2007 | -- | $8,860 -1.1% |
| 2006 | -- | $8,955 |
| 2005 | -- | $8,955 -4.3% |
| 2002 | $754 -1.1% | $9,360 +6.4% |
| 2001 | $763 | $8,800 |
Find assessor info on the county website
Neighborhood: Heather Gardens
Nearby homes
- $271,7002 bd2 ba1.3k sqft13618 E. Bethany Pl #106, Aurora, CO 80014Off Market
- $190,0002 bd2 ba1.2k sqft13609 E Cornell Ave APT 110, Aurora, CO 80014For Sale

- $236,6002 bd2 ba1.5k sqft13618 E Bethany Pl APT 408, Aurora, CO 80014Off Market
- $255,0002 bd2 ba1.2k sqft13618 E Bethany Pl APT 411, Aurora, CO 80014Sold

- $160,0002 bd1 ba930 sqft13606 E Bates Ave APT 102, Aurora, CO 80014Sold
- $225,0002 bd2 ba1.2k sqft13606 E Bates Ave BUILDING 202-304, Aurora, CO 80014Sold
- $225,0002 bd2 ba1.2k sqft13500 E Cornell Ave BUILDING 206-304, Aurora, CO 80014Sold
- $212,0002 bd1 ba930 sqft3022 S Wheeling Way BUILDING 207-311, Aurora, CO 80014For Sale
Nearby schools
GreatSchools rating
- 5/10Polton Community Elementary SchoolGrades: PK-5Distance: 0.9 mi
- 3/10Prairie Middle SchoolGrades: 6-8Distance: 1.4 mi
- 6/10Overland High SchoolGrades: 9-12Distance: 1.4 mi
Schools provided by the listing agent
- Elementary: Polton
- Middle: Prairie
- High: Overland
- District: Cherry Creek 5
Source: REcolorado as distributed by MLS GRID. This data may not be complete. We recommend contacting the local school district to confirm school assignments for this home.
Get a cash offer in 3 minutes
Find out how much your home could sell for in as little as 3 minutes with a no-obligation cash offer.
Estimated market value
$212,200
Get a cash offer in 3 minutes
Find out how much your home could sell for in as little as 3 minutes with a no-obligation cash offer.
Estimated market value
$212,200
- Colorado
- Arapahoe County
- Aurora
- 80014
- Heather Gardens
- 13609 E Cornell Avenue Unit 107
Nearby cities
Nearby neighborhoods
Nearby zip codes
Other Aurora Topics
