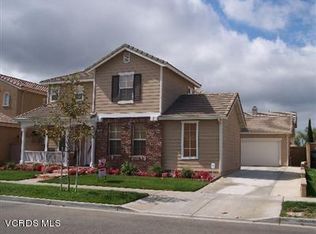
Welcome to this beautiful, move in ready, home located in West Village, Oxnard. Large 5-Bedroom, 3-bath home, which includes a lower-level bedroom and full bath, kitchen island, back yard and corner lot. Walking distance to elementary, junior high and steps away from Pacifica High School, perfect for a growing family. Features a dining room, family room with gas fireplace, living room and 3 car attached garage. Located near shopping centers, restaurants, banks, hospital and near 101 freeway access. Close to the beaches, and mountain views. Excellent coastal weather, many months of sunny days, mild winters, and sea level elevation. Located between Santa Barbara, and Los Angeles, and Malibu without the big city feel. True pride of ownership, waiting for its next owner to call it their own.
For sale
Listed by: Weichert RealtorsSuperiorHomes • Perla Esqueda • Contact: perlaofthesea@hotmail.com
Price cut: $61K (9/23)
$1,089,000
1361 Domingo Pl, Oxnard, CA 93030
5beds
2,868sqft
Single Family Residence
Built in 2001
6,739 Square Feet Lot
$1,083,400 Zestimate®
$380/sqft
$-- HOA
What's special
- 49 days
- 1,157
- 54
Likely to sell faster than
Zillow last checked:
Listing updated:
Listed by:
Perla Esqueda DRE #01363187 perlaofthesea@hotmail.com,
Weichert RealtorsSuperiorHomes
Source: CRMLS,MLS#: V1-38346 Originating MLS: California Regional MLS (Ventura & Pasadena-Foothills AORs)
Originating MLS: California Regional MLS (Ventura & Pasadena-Foothills AORs)Facts & features
Interior
Bedrooms & bathrooms
- Bedrooms: 5
- Bathrooms: 3
- Full bathrooms: 3
- Main level bathrooms: 1
- Main level bedrooms: 1
Rooms
- Room types: Bedroom, Family Room, Foyer, Kitchen, Laundry, Living Room, Primary Bathroom, Primary Bedroom, Office, Other, Pantry, Dining Room
Bedroom
- Features: Bedroom on Main Level
Bathroom
- Features: Bathroom Exhaust Fan, Bathtub, Dual Sinks, Full Bath on Main Level, Soaking Tub, Separate Shower, Walk-In Shower
Kitchen
- Features: Pots & Pan Drawers, Tile Counters, Walk-In Pantry
Pantry
- Features: Walk-In Pantry
Heating
- Central, Fireplace(s), Natural Gas
Cooling
- None
Appliances
- Included: Built-In Range, Double Oven, Dishwasher, Gas Cooktop, Gas Oven, Gas Water Heater, High Efficiency Water Heater, Microwave, Range Hood, Water Softener, Trash Compactor, Vented Exhaust Fan, Water Heater
- Laundry: Washer Hookup, Electric Dryer Hookup, Gas Dryer Hookup, Inside, Laundry Room
Features
- Breakfast Bar, Breakfast Area, Ceramic Counters, Separate/Formal Dining Room, High Ceilings, Pantry, Recessed Lighting, Tile Counters, Two Story Ceilings, Bedroom on Main Level, Entrance Foyer, Walk-In Pantry, Walk-In Closet(s)
- Flooring: Stone, Tile
- Doors: French Doors, Mirrored Closet Door(s)
- Windows: Blinds, Screens
- Has fireplace: Yes
- Fireplace features: Family Room, Gas, Gas Starter
- Common walls with other units/homes: No Common Walls
Interior area
- Total interior livable area: 2,868 sqft
Property
Parking
- Total spaces: 3
- Parking features: Door-Multi, Driveway, Garage, Garage Door Opener, RV Potential, RV Access/Parking
- Attached garage spaces: 3
Accessibility
- Accessibility features: Parking, Accessible Doors, Accessible Hallway(s)
Features
- Levels: Two
- Stories: 2
- Entry location: YES
- Patio & porch: Concrete
- Exterior features: Rain Gutters
- Pool features: None
- Spa features: None
- Fencing: Block,Vinyl
- Has view: Yes
- View description: Mountain(s)
- Park: West Village Park
Lot
- Size: 6,739 Square Feet
- Features: Back Yard, Corner Lot, Front Yard, Near Park, Rectangular Lot, Sprinklers Timer, Sprinklers Manual, Sprinkler System, Yard
Details
- Additional structures: Second Garage
- Parcel number: 2150200345
- Special conditions: Standard
Construction
Type & style
- Home type: SingleFamily
- Architectural style: Mediterranean,Modern,Spanish
- Property subtype: Single Family Residence
Materials
- Stucco
- Foundation: Slab
- Roof: Tile
Condition
- Turnkey
- Year built: 2001
Details
- Builder name: John Laing
Utilities & green energy
- Electric: 220 Volts in Garage
- Sewer: Public Sewer
- Water: Public
- Utilities for property: Electricity Available, Natural Gas Available, Sewer Available, Underground Utilities, Water Available
Green energy
- Energy efficient items: Appliances, Insulation
Community & HOA
Community
- Features: Gutter(s), Street Lights, Suburban, Sidewalks, Park
- Security: Prewired, Carbon Monoxide Detector(s), Fire Sprinkler System, Smoke Detector(s)
- Subdivision: Sueno / Promesa - 519801
Location
- Region: Oxnard
Financial & listing details
- Price per square foot: $380/sqft
- Tax assessed value: $1,067,000
- Date on market: 9/1/2026
- Cumulative days on market: 49 days
- Listing terms: Cash,Cash to Existing Loan,Cash to New Loan,Conventional,FHA,Fannie Mae,Freddie Mac,Relocation Property,VA Loan
- Exclusions: Potted plants
- Road surface type: Paved
Estimated market value
$1,083,400
$1.03M - $1.14M
$5,024/mo
Price history
| Date | Event | Price |
|---|---|---|
| 9/23/2026 | Price change | $1,089,000-5.3%$380/sqft |
Source:  CRMLS #V1-38346 Report a problem CRMLS #V1-38346 Report a problem | ||
| 9/1/2026 | Listed for sale | $1,150,000+43.9%$401/sqft |
Source: CRMLS #V1-38346 Report a problem | ||
| 4/20/2006 | Sold | $799,000$279/sqft |
Source: Public Record Report a problem | ||
Public tax history
| Year | Property taxes | Tax assessment |
|---|---|---|
| 2026 | -- | $1,067,000 |
| 2025 | $13,727 +26.7% | $1,067,000 +11.7% |
| 2024 | $10,833 | $955,000 +7.8% |
| 2023 | $10,833 -0.7% | $886,000 -0.1% |
| 2022 | $10,911 +15.2% | $887,000 +19.9% |
| 2021 | $9,473 +2.6% | $740,000 +3.2% |
| 2020 | $9,235 -0.1% | $717,000 -0.8% |
| 2019 | $9,240 +11.6% | $723,000 +9.2% |
| 2018 | $8,277 +10% | $662,000 +5.2% |
| 2017 | $7,524 +5.2% | $629,000 +9.6% |
| 2016 | $7,149 -4.9% | $574,000 +2.7% |
| 2015 | $7,519 +19% | $559,000 +22.6% |
| 2014 | $6,319 | $456,000 +2.2% |
| 2013 | -- | $446,000 +9.9% |
| 2012 | -- | $406,000 -3.1% |
| 2011 | -- | $419,000 -8.7% |
| 2009 | -- | $459,000 -38.7% |
| 2007 | -- | $749,000 +106.5% |
| 2006 | -- | $362,715 +2% |
| 2005 | -- | $355,604 +3.9% |
| 2003 | -- | $342,246 +2% |
| 2002 | -- | $335,536 +284.1% |
| 2001 | $1,748 | $87,354 |
Find assessor info on the county website
Monthly payment
Est. payment
Payment breakdown
Explore the cost of this home by adjusting the details. Changes won't be saved.Climate risks
Neighborhood: West Village
Nearby schools
Schools provided by the listing agent
- High: Pacifica
Source: CRMLS. This data may not be complete. We recommend contacting the local school district to confirm school assignments for this home.
Similar homes
- $--4 bd3 ba2.3k sqft2308 Crown Point Ct, Oxnard, CA 93036Auction
 Auction.com 2
 - $--3 bd2 ba1.5k sqft1331 Joliet Pl, Oxnard, CA 93030Auction
 Auction.com 2
 - $845,0004 bd3 ba1.5k sqft1711 Florentina Dr, Oxnard, CA 93030For Sale
 MLS ID #V1-36906, John Villar, Century 21 Masters. CRMLS
 - $950,0005 bd4 ba2.4k sqft1520 Jason Pl, Oxnard, CA 93033For Sale
 MLS ID #V1-39167, Jose Valladares, My Realty Company, Inc.. CRMLS
