Experience refined Florida living in this impeccably maintained 2-bedroom, 2-bath residence with a versatile den easily convertible to a third bedroom. From the moment you enter, you are welcomed by an abundance of natural light, elegant finishes, and an open, thoughtfully designed floor plan that lives far beyond its square footage. The luxurious primary suite serves as a private retreat, featuring dual walk-in closets and an oversized spa-inspired bath designed for comfort and relaxation. The well-appointed kitchen is a chef’s delight, showcasing upgraded appliances, expansive counter space, and seamless flow into the main living and entertaining areas. Step outside to your tranquil private, newly screened patio, complete with a convenient gas line for grilling, overlooking a beautifully fenced yard and serene conservation area—perfect for peaceful mornings and elegant outdoor entertaining. This home is enhanced with premium practical upgrades including a full gutter system, abundant interior storage, a spacious garage featuring dual overhead storage racks, and a well-equipped laundry room with additional cabinetry. Residents enjoy exclusive access to an exceptional array of resort-style amenities, including a private clubhouse offering dining and bar service, card and billiards rooms, a state-of-the-art fitness center, library, arts and travel clubs, and a grand ballroom with dance floor. Outdoor recreation is equally impressive with a stunning resort-style pool, lighted HAR-TRU tennis courts, pickleball, bocce ball courts, and a championship golf course conveniently located just across the street. HOA services provide the ultimate in low-maintenance luxury, including manned gated security, comprehensive lawn care, reclaimed irrigation water, HD cable television, and high-speed internet. Perfectly situated just minutes from the charm and culture of historic downtown DeLand—proudly recognized as America’s Best Main Street and home to Stetson University—this home also offers convenient access to fine dining, boutique shopping, medical facilities, major highways, and the breathtaking beaches of Florida’s East Coast, just 20 minutes away.
Sold for $360,000
$360,000
1361 HAYTON AVENUE, DELAND, FL 32724
2beds
1,651sqft
Single Family Residence
Built in 2017
4,800 Square Feet Lot
$359,100 Zestimate®
$218/sqft
$2,384 Estimated rent
Home value
$359,100
$327,000 - $391,000
$2,384/mo
Zestimate® history
Owner options
List your home for rent
$2,384/mo
Rent Zestimate®
Find your next renter with Zillow Rental Manager. Plus, with online applications, you can quickly screen prospective tenants – for free.
$2,384/mo
Rent Zestimate®
Refinance and save
$3,048/mo
Est. payment
Refinancing to a lower rate could help reduce your monthly payments and save thousands over the life of the loan.
$3,048/mo
Est. payment
Explore your selling options
Work with a Zillow partner agent
Leverage their expertise and Zillow's premium Showcase listings to get your home seen by more buyers.
Get startedList with your own agent
Get your home in front of millions of buyers by listing it on Zillow.
Learn how to do itSell it yourself
Take full control of how buyers see your home on Zillow by listing For Sale by Owner (FSBO).
List your homeWhat's special
Abundance of natural lightAbundant interior storageElegant finishesSerene conservation areaFull gutter systemOversized spa-inspired bathWell-appointed kitchen
Zillow last checked:
Listing updated:
Listed by:
Greta Bost 954-612-5576,
SUMMER WIND REALTY CENTRAL FL 954-612-5576
Bought with:
Kip Ripper, 3283037
COLDWELL BANKER COAST REALTY
Source: Stellar MLS,MLS#: V4947206 Originating MLS: West Volusia
Originating MLS: West Volusia
Facts & features
Interior
Bedrooms & bathrooms
- Bedrooms: 2
- Bathrooms: 2
- Full bathrooms: 2
Primary bedroom
- Features: Ceiling Fan(s), Walk-In Closet(s)
- Level: First
- Area: 196.5 Square Feet
- Dimensions: 13.1x15
Bedroom 2
- Features: Ceiling Fan(s), Built-in Closet
- Level: First
- Area: 149.34 Square Feet
- Dimensions: 13.1x11.4
Den
- Features: No Closet
- Level: First
- Area: 142.56 Square Feet
- Dimensions: 13.2x10.8
Kitchen
- Features: Granite Counters, Built-in Closet
- Level: First
- Area: 121 Square Feet
- Dimensions: 11x11
Living room
- Features: Ceiling Fan(s), No Closet
- Level: First
- Area: 375 Square Feet
- Dimensions: 15x25
Heating
- Central, Electric
Cooling
- Central Air
Appliances
- Included: Dishwasher, Disposal, Dryer, Gas Water Heater, Microwave, Range, Refrigerator, Washer
- Laundry: Laundry Room
Features
- Ceiling Fan(s), Eating Space In Kitchen, Primary Bedroom Main Floor, Solid Surface Counters, Walk-In Closet(s)
- Flooring: Carpet, Ceramic Tile
- Doors: Sliding Doors
- Windows: Window Treatments
- Has fireplace: No
Interior area
- Total structure area: 2,331
- Total interior livable area: 1,651 sqft
Property
Parking
- Total spaces: 2
- Parking features: Garage - Attached
- Attached garage spaces: 2
Features
- Levels: One
- Stories: 1
- Patio & porch: Covered, Enclosed, Patio, Rear Porch, Screened
- Exterior features: Irrigation System, Rain Gutters, Sidewalk
- Has view: Yes
- View description: Trees/Woods
Lot
- Size: 4,800 Square Feet
- Features: Conservation Area, Sidewalk
- Residential vegetation: Mature Landscaping, Wooded
Details
- Parcel number: 702402000150
- Zoning: R
- Special conditions: None
Construction
Type & style
- Home type: SingleFamily
- Architectural style: Traditional
- Property subtype: Single Family Residence
Materials
- Block
- Foundation: Block
- Roof: Shingle
Condition
- New construction: No
- Year built: 2017
Utilities & green energy
- Sewer: Public Sewer
- Water: Public
- Utilities for property: Cable Connected, Electricity Connected, Fiber Optics, Natural Gas Connected, Public, Sewer Connected, Sprinkler Recycled, Street Lights, Underground Utilities, Water Connected
Community & HOA
Community
- Features: Association Recreation - Owned, Clubhouse, Deed Restrictions, Fitness Center, Gated Community - Guard, Golf Carts OK, Golf, Irrigation-Reclaimed Water, Restaurant, Sidewalks, Special Community Restrictions, Tennis Court(s), Wheelchair Access
- Pet fee: $0 monthly
- Senior community: Yes
- Subdivision: VICTORIA GARDENS PH 4
HOA
- Has HOA: Yes
- Amenities included: Cable TV, Clubhouse, Fitness Center, Gated, Golf Course, Maintenance, Pickleball Court(s), Pool, Recreation Facilities, Tennis Court(s), Trail(s), Wheelchair Access
- Services included: Cable TV, Community Pool, Internet, Maintenance Structure, Maintenance Grounds, Manager, Pest Control, Pool Maintenance, Private Road, Recreational Facilities
- HOA fee: $546 monthly
- HOA name: Melissa Glenn
- HOA phone: 386-785-2700
- Second HOA name: Victoria Park Community Council
Location
- Region: Deland
Financial & listing details
- Price per square foot: $218/sqft
- Tax assessed value: $325,821
- Annual tax amount: $3,766
- Date on market: 2/6/2026
- Cumulative days on market: 37 days
- Listing terms: Cash,Conventional,Trade,FHA,VA Loan
- Ownership: Fee Simple
- Total actual rent: 0
- Electric utility on property: Yes
- Road surface type: Paved
Price history
| Date | Event | Price |
|---|---|---|
| 4/29/2026 | Sold | $360,000-5.3%$218/sqft |
Source:  Stellar MLS #V4947206 Report a problem Stellar MLS #V4947206 Report a problem | ||
| 3/15/2026 | Pending sale | $380,000$230/sqft |
Source: Stellar MLS #V4947206 Report a problem | ||
| 2/27/2026 | Price change | $380,000-3.9%$230/sqft |
Source: Stellar MLS #V4947206 Report a problem | ||
| 2/6/2026 | Listed for sale | $395,400+42.7%$239/sqft |
Source: Stellar MLS #V4947206 Report a problem | ||
| 5/5/2020 | Sold | $277,000-1.4%$168/sqft |
Source: Public Record Report a problem | ||
| 4/7/2020 | Pending sale | $281,000$170/sqft |
Source: TOLARIS REALTY GROUP LLC #O5830986 Report a problem | ||
| 3/11/2020 | Price change | $281,000-0.7%$170/sqft |
Source: TOLARIS REALTY GROUP LLC #O5830986 Report a problem | ||
| 2/23/2020 | Price change | $283,000-1.7%$171/sqft |
Source: TOLARIS REALTY GROUP LLC #O5830986 Report a problem | ||
| 2/17/2020 | Price change | $287,900-1.4%$174/sqft |
Source: TOLARIS REALTY GROUP LLC #O5830986 Report a problem | ||
| 12/11/2019 | Listed for sale | $291,900+12.3%$177/sqft |
Source: TOLARIS REALTY GROUP LLC #O5830986 Report a problem | ||
| 10/23/2017 | Sold | $260,005$157/sqft |
Source: Public Record Report a problem | ||
Public tax history
| Year | Property taxes | Tax assessment |
|---|---|---|
| 2025 | $3,766 +2.3% | $249,856 +2.9% |
| 2024 | $3,683 +1.8% | $242,815 +3% |
| 2023 | $3,618 +1.9% | $235,743 +3% |
| 2022 | $3,552 | $228,877 +3% |
| 2021 | -- | $222,211 -7.8% |
| 2020 | $4,082 | $240,933 +0.2% |
| 2019 | $4,082 -4.2% | $240,350 +11.2% |
| 2018 | $4,261 -12.4% | $216,059 +731% |
| 2017 | $4,864 +702.1% | $26,000 +272% |
| 2016 | $606 | $6,989 |
Find assessor info on the county website
Neighborhood: 32724
Nearby homes
- $355,0002 bd2 ba1.6k sqft1357 Hayton Ave, Deland, FL 32724Sold
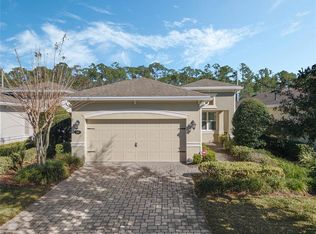
- $359,5002 bd2 ba1.6k sqft1365 Hayton Ave, Deland, FL 32724Off Market

- $353,9002 bd2 ba1.5k sqft1353 Hayton Ave, Deland, FL 32724Off Market
- $359,6003 bd2 ba1.6k sqft1353 Hayton, Deland, FL 32724Off Market
- $285,0002 bd2 ba1.5k sqft1369 Hayton Ave, Deland, FL 32724For Sale
- $358,2002 bd2 ba1.6k sqft1349 Hayton Ave, Deland, FL 32724Off Market
- $364,1002 bd2 ba1.6k sqft1371 Hayton Ave, Deland, FL 32724Off Market
- $354,9002 bd2 ba1.6k sqft1345 Hayton Ave, Deland, FL 32724Off Market
Nearby schools
GreatSchools rating
- 5/10Freedom Elementary SchoolGrades: PK-5Distance: 1.4 mi
- 4/10Deland Middle SchoolGrades: 6-8Distance: 2.9 mi
- 6/10Deland High SchoolGrades: PK,9-12Distance: 3.6 mi
Get a cash offer in 3 minutes
Find out how much your home could sell for in as little as 3 minutes with a no-obligation cash offer.
Estimated market value
$359,100
Get a cash offer in 3 minutes
Find out how much your home could sell for in as little as 3 minutes with a no-obligation cash offer.
Estimated market value
$359,100
- Florida
- Volusia County
- Deland
- 32724
- 1361 HAYTON AVENUE
Nearby cities
Nearby zip codes
Other Deland Topics
