PRICE DROP! Nestled on Conservation ~ Enjoy the 'Lifestyle' of Victoria Gardens 50+ Gated, Cresswind Community ~ This lovely Homesite has Lush Landscaping and NO REAR NEIGHBORS ~ 2 split bedrooms, 2 full baths with Office / Den ~ Light & Bright ~ Features include, Ceiling Fans, Crown Moldings, Fenced backyard, Screened Enclosed Lanai, w Pavers for you to enjoy the peaceful surroundings ~ The beautiful kitchen features Upgraded 42" Cabinets, Beautiful Stone Countertops, Breakfast bar, walk-in Pantry and Natural Gas Range ~ Stylish touches continue in the spa-like owners suite, Walk-in Shower, 2 Separate Vanities and private water closet. Owner privileges include the Private Clubhouse w Dining, Bar, Card rooms, Billiard Room, Fitness Room, Resort-style heated Pool, Lighted Tennis & Pickleball Courts, Bocce Ball, Library, Crafts, Travel Clubs, Ballroom and Putting green. The Public 18 hole Golf course is just across the street in the community. Daytime, Manned Gates, Total Lawn care, reclaimed water, Fiber Optic Cable TV, Hi-speed Internet! Minutes to the Quaint, Historical downtown Deland, voted BEST MAIN STREET, Southern Charm, Blocks of culture, Boutiques & Fine Dining, Home to Stetson University. Only 20 minutes to the beautiful beaches of the east coast! Minutes to PUBLIX, Starbucks, convenient to Medical facilities, Transportation, and I-4. Appointment Only.
For sale
Price cut: $10K (5/19)
$285,000
1369 HAYTON AVENUE, DELAND, FL 32724
2beds
1,512sqft
:
Get pre-qualified$2,454/mo
Single Family Residence
Built in 2017
5,456 Square Feet Lot
$282,900 Zestimate®
$188/sqft
$546/mo HOA
What's special
Breakfast barBeautiful stone countertopsNatural gas rangeSpa-like owners suiteCeiling fansFenced backyardLight and bright
- 132 days |
- 652 |
- 30 |
Zillow last checked:
Listing updated:
Listed by:
Sheree Frazier 386-785-7937,
LPT REALTY LLC 386-204-6398
Source: Stellar MLS,MLS#: V4948110 Originating MLS: West Volusia
Originating MLS: West Volusia
Facts & features
Interior
Bedrooms & bathrooms
- Bedrooms: 2
- Bathrooms: 2
- Full bathrooms: 2
Rooms
- Room types: Breakfast Room Separate, Den/Library/Office, Great Room, Utility Room
Primary bedroom
- Features: Ceiling Fan(s), Walk-In Closet(s)
- Level: First
- Area: 204.24 Square Feet
- Dimensions: 13.8x14.8
Bedroom 2
- Features: Ceiling Fan(s), Storage Closet
- Level: First
- Area: 100 Square Feet
- Dimensions: 10x10
Balcony porch lanai
- Level: First
- Area: 107.8 Square Feet
- Dimensions: 9.8x11
Den
- Level: First
- Area: 120 Square Feet
- Dimensions: 10x12
Kitchen
- Features: Breakfast Bar, Walk-In Closet(s)
- Level: First
- Area: 174.08 Square Feet
- Dimensions: 13.6x12.8
Living room
- Features: Ceiling Fan(s)
- Level: First
- Area: 381.06 Square Feet
- Dimensions: 26.1x14.6
Heating
- Natural Gas
Cooling
- Central Air
Appliances
- Included: Dishwasher, Disposal, Microwave, Range, Refrigerator
- Laundry: Inside, Laundry Room
Features
- Ceiling Fan(s)
- Flooring: Carpet, Ceramic Tile
- Doors: Sliding Doors
- Windows: Blinds
- Has fireplace: No
Interior area
- Total structure area: 1,957
- Total interior livable area: 1,512 sqft
Video & virtual tour
Property
Parking
- Total spaces: 2
- Parking features: Driveway, Garage Door Opener
- Attached garage spaces: 2
- Has uncovered spaces: Yes
- Details: Garage Dimensions: 20x20
Features
- Levels: One
- Stories: 1
- Patio & porch: Covered, Enclosed, Patio, Rear Porch, Screened
- Exterior features: Irrigation System, Rain Gutters, Sidewalk, Sprinkler Metered
- Fencing: Fenced
- Has view: Yes
- View description: Trees/Woods
Lot
- Size: 5,456 Square Feet
- Dimensions: 44 x 124
- Features: Conservation Area, Cul-De-Sac, City Lot, Irregular Lot, Near Public Transit
- Residential vegetation: Mature Landscaping, Wooded
Details
- Parcel number: 702402000130
- Zoning: RES
- Special conditions: None
Construction
Type & style
- Home type: SingleFamily
- Architectural style: Contemporary,Patio
- Property subtype: Single Family Residence
Materials
- Block, Stucco
- Foundation: Block, Stem Wall
- Roof: Shingle
Condition
- New construction: No
- Year built: 2017
Details
- Builder model: Azalea
- Builder name: Kolter
Utilities & green energy
- Sewer: Public Sewer
- Water: Public
- Utilities for property: Cable Connected, Fiber Optics
Green energy
- Water conservation: Irrigation-Reclaimed Water
Community & HOA
Community
- Features: Clubhouse, Fitness Center, Gated Community - Guard, Golf Carts OK, Golf, Irrigation-Reclaimed Water, Park, Playground, Pool, Restaurant, Sidewalks, Tennis Court(s)
- Security: Gated Community
- Pet fee: $0 monthly
- Senior community: Yes
- Subdivision: VICTORIA GARDENS PH 4
HOA
- Has HOA: Yes
- Amenities included: Cable TV, Clubhouse, Fitness Center, Gated, Golf Course, Maintenance, Park, Pickleball Court(s), Playground, Pool, Recreation Facilities, Security, Spa/Hot Tub, Tennis Court(s), Trail(s)
- Services included: Cable TV, Community Pool, Internet, Maintenance Grounds, Manager, Pool Maintenance, Private Road, Recreational Facilities, Security
- HOA fee: $546 monthly
- HOA name: Melissa Glenn
- HOA phone: 386-785-2700
- Second HOA name: Victoria Park Community Counsel
Location
- Region: Deland
Financial & listing details
- Price per square foot: $188/sqft
- Tax assessed value: $312,150
- Annual tax amount: $3,665
- Date on market: 3/26/2026
- Cumulative days on market: 132 days
- Listing terms: Cash,Conventional,VA Loan
- Ownership: Fee Simple
- Total actual rent: 0
- Road surface type: Asphalt
Foreclosure details
Estimated market value
$282,900
$269,000 - $297,000
$2,280/mo
Price history
| Date | Event | Price |
|---|---|---|
| 5/19/2026 | Price change | $285,000-3.4%$188/sqft |
Source:  Stellar MLS #V4948110 Report a problem Stellar MLS #V4948110 Report a problem | ||
| 4/30/2026 | Price change | $295,000-4.5%$195/sqft |
Source: Stellar MLS #V4948110 Report a problem | ||
| 3/26/2026 | Listed for sale | $309,000+25.5%$204/sqft |
Source: Stellar MLS #V4948110 Report a problem | ||
| 12/6/2017 | Sold | $246,164$163/sqft |
Source: Public Record Report a problem | ||
Public tax history
| Year | Property taxes | Tax assessment |
|---|---|---|
| 2025 | $3,666 +2.3% | $244,363 +2.9% |
| 2024 | $3,584 +1.8% | $237,477 +3% |
| 2023 | $3,521 +1.9% | $230,561 +3% |
| 2022 | $3,456 | $223,846 +3% |
| 2021 | -- | $217,326 +1.4% |
| 2020 | $3,534 | $214,325 +2.3% |
| 2019 | $3,534 -1.7% | $209,506 +1.9% |
| 2018 | $3,596 -1.8% | $205,600 +690.8% |
| 2017 | $3,660 +503.6% | $26,000 +272% |
| 2016 | $606 | $6,989 |
Find assessor info on the county website
Monthly payment
Est. payment
Payment breakdown
Explore the cost of this home by adjusting the details. Changes won't be saved.Climate risks
Neighborhood: 32724
Nearby schools
GreatSchools rating
- 5/10Freedom Elementary SchoolGrades: PK-5Distance: 1.4 mi
- 4/10Deland Middle SchoolGrades: 6-8Distance: 2.9 mi
- 6/10Deland High SchoolGrades: PK,9-12Distance: 3.6 mi
- $358,4002 bd2 ba1.6k sqft1365 Hayton Ave, Deland, FL 32724Off Market

- $364,1002 bd2 ba1.6k sqft1371 Hayton Ave, Deland, FL 32724Off Market

- $360,0002 bd2 ba1.6k sqft1361 Hayton Ave, Deland, FL 32724Sold
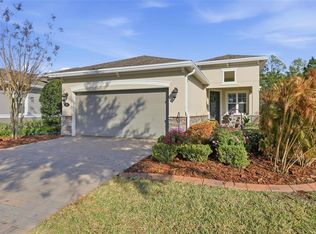
- $350,0002 bd2 ba1.6k sqft1373 Hayton Ave, Deland, FL 32724Sold

- $355,0002 bd2 ba1.6k sqft1357 Hayton Ave, Deland, FL 32724Sold
- $344,6002 bd2 ba1.5k sqft1375 Hayton Ave, Deland, FL 32724Off Market
- $360,0002 bd2 ba1.8k sqft1370 Hayton Ave, Deland, FL 32724Sold
- $353,9002 bd2 ba1.5k sqft1353 Hayton Ave, Deland, FL 32724Off Market
A local agent can set up tours, give advice and negotiate with sellers.
Similar homes
- $287,5003 bd2 ba1.2k sqft1360 CHRIS AVENUE, DELAND, FL 32724For Sale

 MLS ID #O6429323, Lisa Bertin Queena, CALL IT CLOSED INTL REALTY. Stellar MLS
 - $365,0002 bd2 ba1.5k sqft1381 ABBOT WAY, DELAND, FL 32724For Sale
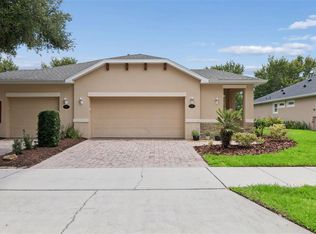 MLS ID #O6429413, Eric Hansen, BETTER HOMES AND GARDENS REAL ESTATE MANN GLOBAL P. Stellar MLS
 - $320,0003 bd2 ba1.5k sqft802 GRAND PARK COURT, DELAND, FL 32724For Sale
 MLS ID #V4950488, Hailey Graham, GREENE REALTY OF FLORIDA LLC. Stellar MLS
 - $284,9992 bd2 ba1.5k sqft307 HERON POINT WAY, DELAND, FL 32724For Sale
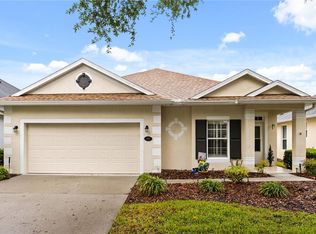 MLS ID #V4948459, Alex Hurwitz, RISE REALTY OF FLORIDA LLC. Stellar MLS
 - $359,9002 bd2 ba1.5k sqft412 TISBURY COURT, DELAND, FL 32724For SaleMLS ID #V4948420, Maureen Kemp, KEMP REALTY GROUP. Stellar MLS
- $425,0002 bd2 ba1.9k sqft1634 VICTORIA GARDENS DRIVE, DELAND, FL 32724For SaleMLS ID #O6386718, Melissa Smith, LPT REALTY, LLC. Stellar MLS
- $420,0003 bd2 ba1.8k sqft1365 BRAYFORD POINT, DELAND, FL 32724For SaleMLS ID #O6415517, Eric Hansen, BETTER HOMES AND GARDENS REAL ESTATE MANN GLOBAL P. Stellar MLS
- $275,0002 bd3 ba1.5k sqft224 WOODHOUSE LANE, DELAND, FL 32724For SaleMLS ID #V4948709, "Terry" Bailey, CHARLES RUTENBERG REALTY ORLANDO. Stellar MLS
- $349,9003 bd2 ba1.5k sqft1395 RILEY CIRCLE, DELAND, FL 32724For SaleMLS ID #V4949439, Bee Powell, BEE REALTY CORP. Stellar MLS
- $355,0002 bd2 ba1.6k sqft401 HERON POINT WAY, DELAND, FL 32724For SaleMLS ID #O6424230, Farah Novin, PREMIER SOTHEBY'S INTL. REALTY. Stellar MLS
- $399,9002 bd2 ba1.8k sqft1689 VICTORIA GARDENS DRIVE, DELAND, FL 32724For SaleMLS ID #O6414512, Eric Hansen, BETTER HOMES AND GARDENS REAL ESTATE MANN GLOBAL P. Stellar MLS
- $314,0003 bd2 ba1.5k sqft905 NORTHERN OAKS TERRACE, DELAND, FL 32724For SaleMLS ID #V4946376, Jenny Varrasse, CHARLES RUTENBERG REALTY ORLANDO. Stellar MLS
- $300,0003 bd2 ba1.9k sqft2520 S GLEN EAGLES DRIVE, DELAND, FL 32724For SaleMLS ID #V4948478, Jane Figa Kennedy, WATSON REALTY CORP. Stellar MLS
- $349,5003 bd2 ba1.4k sqft1845 EAST PARKWAY, DELAND, FL 32724For SaleMLS ID #V4950464, Tiffany Thornton, BEE REALTY CORP. Stellar MLS
- $334,0003 bd2 ba1.7k sqft535 Emily Glen St, Deland, FL 32724For Sale By Owner
- $339,9004 bd2 ba1.8k sqft806 GRAND PARK COURT, DELAND, FL 32724For SaleMLS ID #O6420867, Frank Mediavilla, KNIGHTS REALTY. Stellar MLS
- $335,0003 bd3 ba1.7k sqft500 E EUCLID AVENUE, DELAND, FL 32724For SaleMLS ID #S5153315, Gene May Sandobal, RE/MAX HERITAGE. Stellar MLS
- $424,9003 bd2 ba1.9k sqft1530 PERIWINKLE AVENUE, DELAND, FL 32724For SaleMLS ID #V4950334, Andrew Comeens, DASH REAL ESTATE COMPANY. Stellar MLS
- $359,0004 bd3 ba2k sqft657 PREAKNESS CIRCLE, DELAND, FL 32724For SaleMLS ID #O6413056, Veronica Figueroa, EXP REALTY LLC. Stellar MLS
- $359,0003 bd3 ba1.9k sqft901 WYNBROOK LANE, DELAND, FL 32724For SaleMLS ID #V4949365, Morgan Murray, COSTA REALTY PARTNERS LLC. Stellar MLS
