Step inside this delightful 2016 Kolter Jasmine Floorplan designed with two bedrooms, plus a bonus room that can be used as a third bedroom, craft area, office or traditional den, and two bathrooms. The home is nestled within the gated, 55+ Victoria Gardens neighborhood. As you tour the home you will discover a home that blends comfort, upgrades and thoughtful design. A natural conservation area view can be enjoyed behind the home, where nature meets your backyard. The fenced backyard is perfect for your furry friends or relaxing in privacy. Upgraded Options in this beautiful home include 8 ft doors, a leaded glass front door, tray ceilings, recessed lighting, ceiling fans, Plantation shutters, an expanded patio, and a custom drapery across the expansive glass slider doors. The great room layout is the heart of the home and is ideal for gatherings with your friends. The fantastic kitchen features 42" maple cabinets with crown molding, soft closure cabinets and drawers, granite countertops, breakfast bar, stainless steel appliances, gas range, and an eat-in breakfast nook. You can spoil yourself in the master bedroom suite with two walk-in closets, an ensuite bathroom featuring double vanities and a large glass-enclosed walk-in shower. The second bathroom is adjacent to the guest bedroom. The garage has 240 volts wiring for electric vehicle (EV) charging. (Note: charging equipment will go with the current owners.) The HOA fee includes lawn care, cable TV, high-speed internet, and reclaimed water for irrigation; as well as access to the clubhouse, swimming pool, pickleball and tennis courts, fitness room and Lifestyle programs. Lifestyle programs include multiple fitness programs, social clubs and games, as well as evening activities. The location is convenient to I-4 offering easy access to historic downtown DeLand, the east coast beaches, the famous Daytona International Speedway, three airports within an hour, and Orlando is only forty minutes away. This home is a blend of comfort, convenience, and community. Don't miss the opportunity to make it yours.
Sold for $350,000
$350,000
1373 HAYTON AVENUE, DELAND, FL 32724
2beds
1,649sqft
Single Family Residence
Built in 2016
4,800 Square Feet Lot
$356,200 Zestimate®
$212/sqft
$2,387 Estimated rent
Home value
$356,200
$338,000 - $374,000
$2,387/mo
Zestimate® history
Owner options
List your home for rent
$2,387/mo
Rent Zestimate®
Find your next renter with Zillow Rental Manager. Plus, with online applications, you can quickly screen prospective tenants – for free.
$2,387/mo
Rent Zestimate®
Refinance and save
$2,918/mo
Est. payment
Refinancing to a lower rate could help reduce your monthly payments and save thousands over the life of the loan.
$2,918/mo
Est. payment
Explore your selling options
Work with a Zillow partner agent
Leverage their expertise and Zillow's premium Showcase listings to get your home seen by more buyers.
Get startedList with your own agent
Get your home in front of millions of buyers by listing it on Zillow.
Learn how to do itSell it yourself
Take full control of how buyers see your home on Zillow by listing For Sale by Owner (FSBO).
List your homeWhat's special
Zillow last checked:
Listing updated:
Listed by:
Jeff Bransford 813-789-3293,
ADAMS, CAMERON & CO., REALTORS 386-738-1920
Bought with:
Angela Chapman, 649574
CAPITAL REALTY GROUP FLORIDA
Source: Stellar MLS,MLS#: V4935018 Originating MLS: West Volusia
Originating MLS: West Volusia
Facts & features
Interior
Bedrooms & bathrooms
- Bedrooms: 2
- Bathrooms: 2
- Full bathrooms: 2
Primary bedroom
- Features: Ceiling Fan(s), En Suite Bathroom, Granite Counters, Split Vanities, Walk-In Closet(s)
- Level: First
- Dimensions: 13x15
Bedroom 2
- Features: Ceiling Fan(s), Built-in Closet
- Level: First
- Dimensions: 11x13
Den
- Features: Ceiling Fan(s), No Closet
- Level: First
- Dimensions: 11x12
Dinette
- Level: First
- Dimensions: 8x8
Dining room
- Level: First
- Dimensions: 10x15
Family room
- Features: Ceiling Fan(s)
- Level: First
- Dimensions: 15x16
Great room
- Features: Ceiling Fan(s)
- Level: First
Kitchen
- Features: Breakfast Bar, Pantry, Granite Counters
- Level: First
- Dimensions: 10x12
Heating
- Central, Natural Gas
Cooling
- Central Air
Appliances
- Included: Dishwasher, Disposal, Dryer, Gas Water Heater, Microwave, Range, Refrigerator, Washer
- Laundry: Laundry Room
Features
- Ceiling Fan(s), Eating Space In Kitchen, High Ceilings, Kitchen/Family Room Combo, Open Floorplan, Solid Wood Cabinets, Split Bedroom, Stone Counters, Tray Ceiling(s), Walk-In Closet(s)
- Flooring: Carpet, Tile
- Doors: Sliding Doors
- Has fireplace: No
Interior area
- Total structure area: 2,511
- Total interior livable area: 1,649 sqft
Property
Parking
- Total spaces: 2
- Parking features: Garage - Attached
- Attached garage spaces: 2
Features
- Levels: One
- Stories: 1
- Patio & porch: Covered
- Exterior features: Irrigation System, Private Mailbox, Rain Gutters, Sidewalk
- Fencing: Fenced
- Has view: Yes
- View description: Trees/Woods
Lot
- Size: 4,800 Square Feet
- Dimensions: 40 x 120
- Features: City Lot, Landscaped, Level, Sidewalk
- Residential vegetation: Mature Landscaping, Trees/Landscaped
Details
- Parcel number: 70240200010
- Zoning: RESIDENTIAL SINGLE FAMILY
- Special conditions: None
Construction
Type & style
- Home type: SingleFamily
- Property subtype: Single Family Residence
Materials
- Block, Stucco
- Foundation: Slab
- Roof: Shingle
Condition
- New construction: No
- Year built: 2016
Utilities & green energy
- Sewer: Public Sewer
- Water: Public
- Utilities for property: Cable Connected, Electricity Connected, Natural Gas Connected, Sewer Connected, Sprinkler Recycled, Street Lights, Underground Utilities
Green energy
- Water conservation: Irrigation-Reclaimed Water
Community & HOA
Community
- Features: Association Recreation - Owned, Clubhouse, Deed Restrictions, Fitness Center, Gated Community - Guard, Golf, Pool, Restaurant, Sidewalks, Special Community Restrictions
- Security: Gated Community
- Pet fee: $0 monthly
- Senior community: Yes
- Subdivision: VICTORIA GARDENS PHASE 4
HOA
- Has HOA: Yes
- Amenities included: Cable TV, Clubhouse, Fence Restrictions, Fitness Center, Gated, Golf Course, Maintenance, Park, Pickleball Court(s), Pool, Recreation Facilities, Security, Spa/Hot Tub, Tennis Court(s), Trail(s), Vehicle Restrictions
- Services included: Cable TV, Common Area Taxes, Community Pool, Reserve Fund, Internet, Maintenance Grounds, Manager, Private Road, Recreational Facilities, Security
- HOA fee: $503 monthly
- HOA name: Julie Sand
- HOA phone: 286-785-2700
- Second HOA name: Victoria Park Community
- Second HOA phone: 386-738-2112
Location
- Region: Deland
Financial & listing details
- Price per square foot: $212/sqft
- Tax assessed value: $324,420
- Annual tax amount: $3,466
- Date on market: 3/15/2024
- Cumulative days on market: 195 days
- Listing terms: Cash,Conventional,FHA,VA Loan
- Ownership: Fee Simple
- Total actual rent: 0
- Electric utility on property: Yes
- Road surface type: Paved, Asphalt
Price history
| Date | Event | Price |
|---|---|---|
| 11/5/2024 | Sold | $350,000-4.1%$212/sqft |
Source:  Stellar MLS #V4935018 Report a problem Stellar MLS #V4935018 Report a problem | ||
| 10/3/2024 | Pending sale | $365,000$221/sqft |
Source: Stellar MLS #V4935018 Report a problem | ||
| 10/2/2024 | Price change | $365,000+1.4%$221/sqft |
Source: Stellar MLS #V4935018 Report a problem | ||
| 8/13/2024 | Price change | $360,000-1.4%$218/sqft |
Source: Stellar MLS #V4935018 Report a problem | ||
| 7/16/2024 | Price change | $365,000-1.1%$221/sqft |
Source: Stellar MLS #V4935018 Report a problem | ||
| 6/14/2024 | Price change | $368,900-0.3%$224/sqft |
Source: Stellar MLS #V4935018 Report a problem | ||
| 4/2/2024 | Price change | $370,000-2.6%$224/sqft |
Source: Stellar MLS #V4935018 Report a problem | ||
| 3/15/2024 | Listed for sale | $380,000+59%$230/sqft |
Source: Stellar MLS #V4935018 Report a problem | ||
| 12/6/2016 | Sold | $238,970$145/sqft |
Source: Public Record Report a problem | ||
Public tax history
| Year | Property taxes | Tax assessment |
|---|---|---|
| 2025 | $1,617 -54.2% | $131,994 -44.9% |
| 2024 | $3,531 +1.9% | $239,590 +3% |
| 2023 | $3,466 +2% | $232,612 +3% |
| 2022 | $3,398 | $225,837 +3% |
| 2021 | -- | $219,259 +1.4% |
| 2020 | $3,470 | $216,232 +2.3% |
| 2019 | $3,470 -1.6% | $211,370 +1.9% |
| 2018 | $3,528 -1.7% | $207,429 +2.1% |
| 2017 | $3,588 -0.8% | $203,163 +2806.9% |
| 2016 | $3,618 | $6,989 |
Find assessor info on the county website
Neighborhood: 32724
Nearby homes
- $344,6002 bd2 ba1.5k sqft1375 Hayton Ave, Deland, FL 32724Off Market
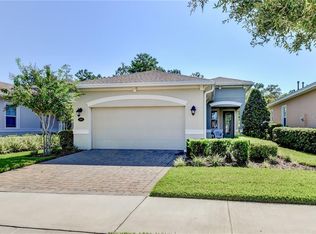
- $364,1002 bd2 ba1.6k sqft1371 Hayton Ave, Deland, FL 32724Off Market

- $359,8002 bd2 ba1.6k sqft1377 Hayton Ave, Deland, FL 32724Off Market
- $285,0002 bd2 ba1.5k sqft1369 Hayton Ave, Deland, FL 32724For Sale
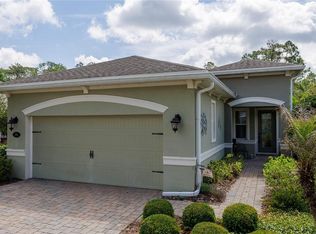
- $359,5002 bd2 ba1.6k sqft1365 Hayton Ave, Deland, FL 32724Off Market
- $384,2002 bd2 ba1.8k sqft1372 Hayton Ave, Deland, FL 32724Off Market
- $360,0002 bd2 ba1.8k sqft1370 Hayton Ave, Deland, FL 32724Sold
- $378,0002 bd2 ba1.8k sqft1374 Hayton Ave, Deland, FL 32724Off Market
Nearby schools
GreatSchools rating
- 5/10Freedom Elementary SchoolGrades: PK-5Distance: 1.4 mi
- 4/10Deland Middle SchoolGrades: 6-8Distance: 2.9 mi
- 6/10Deland High SchoolGrades: PK,9-12Distance: 3.6 mi
Schools provided by the listing agent
- Elementary: Freedom Elem
- Middle: Deland Middle
- High: Deland High
Source: Stellar MLS. This data may not be complete. We recommend contacting the local school district to confirm school assignments for this home.
Get a cash offer in 3 minutes
Find out how much your home could sell for in as little as 3 minutes with a no-obligation cash offer.
Estimated market value
$356,200
Get a cash offer in 3 minutes
Find out how much your home could sell for in as little as 3 minutes with a no-obligation cash offer.
Estimated market value
$356,200
- Florida
- Volusia County
- Deland
- 32724
- 1373 HAYTON AVENUE
Nearby cities
Nearby zip codes
Other Deland Topics
