Skip main navigation
Off market
  • $364,100

    1371 Hayton Ave, Deland, FL 32724

    2beds
    1,649sqft
    Single Family Residence
    Built in 2016
    5,218 Square Feet Lot
    $364,100 Zestimate®
    $221/sqft
    $2,396 Estimated rent

    Home value

    $364,100

    $346,000 - $382,000

    $2,396/mo

    Zestimate® history
    Loading
    Loading...

    Owner options

    List your home for rent

    $2,396/mo

    Rent Zestimate®

    Find your next renter with Zillow Rental Manager. Plus, with online applications, you can quickly screen prospective tenants – for free.

    Learn more

    $2,396/mo

    Rent Zestimate®

    Refinance and save

    $2,941/mo

    Est. payment

    Refinancing to a lower rate could help reduce your monthly payments and save thousands over the life of the loan.

    See today's rates

    $2,941/mo

    Est. payment

    Explore your selling options

    Work with a Zillow partner agent

    Leverage their expertise and Zillow's premium Showcase listings to get your home seen by more buyers.

    Get started

    List with your own agent

    Get your home in front of millions of buyers by listing it on Zillow.

    Learn how to do it

    Sell it yourself

    Take full control of how buyers see your home on Zillow by listing For Sale by Owner (FSBO).

    List your home

    What's special

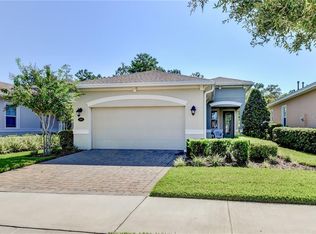
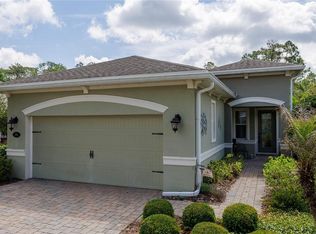
    IT'S A SHOW STOPPER and SHOWS BETTER THAN A MODEL! Stunning from start to finish ~ JASMINE MODEL nestled on Conservation is Move-In Ready! You can have it all in the Lifestyle of Victoria Gardens 55+ Gated, Cresswind Community ~ This lovely Homesite has Lush Landscaping and NO REAR NEIGHBORS ~ 2 split bedrooms 2 full baths with Office / Den and built-in MURPHY BED ~ Natually Light & Bright with HIGH-END FINISHES ~ Features include, Countiuous Concrete Curbing, 'GENERAC' Whole House Generator, Ceiling Fans, Tray Ceilings, Attic Space & Storage, Whole House Surge Arrester ~ Extra Cabinets and added shelves in the garage ~ PLANTATION BLINDS ON EVERY DOUBLE PANE WINDOW ~ EXTENDED Screened Lanai, w Pavers to enjoy the peaceful surroundings ~ Pre-wire for Surround Sound, Whole house water treatment sysytem. The beautiful kitchen features Upgraded 42" Sugar-white Wood, Soft Close Cabinets w Pullouts, Undercabinet lighting, Extra Deep Kitchen Sink, Beautiful Quartz Countertops, Glass Mosaic Tile Backsplash, and Large Pantry. Glasstop Range is Electric but has a Natural Gas Hook-up ~ All appliances stay including the Washer & Dryer ~ Drift-Wood-like Tile Flooring throughout the entire home. Stylish touches continue in the spa-like owners suite, Seamless Glass Walk-in Shower, 2 Separate Vanities, and Custom Hamper and Closet. Community prevledges incude the Private Clubhouse w Dining, Bar, Cardrooms, Pool Tables, Fitness Room, Resort-style Pool, Lighted Tennis & Pickleball Courts, Bocce Ball, Library, Crafts, Travel Clubs, Ballroom. The Golf course is just across the street. Daytime, Manned Gates, Total Lawn care, reclaimed water, Cable HD TV, Hi-speed Internet! Minutes to the Quaint, Historical downtown Deland voted BEST MAIN STREET, Southern Charm, Blocks of culture, Boutiques & Fine Dining, Home to Stetson University ~ 20 minutes to the beautiful beaches of the east coast! Minutes to PUBLIX, Starbucks, convenient to Medical facilities, Transportation, and I-4. Appointment Only.

    This property is off market, which means it's not currently listed for sale or rent on Zillow. This may be different from what's available on other websites or public sources.

    Originating MLS: West Volusia

    Facts & features

    Interior

    Bedrooms & bathrooms
    • Bedrooms: 2
    • Bathrooms: 2
    • Full bathrooms: 2
    Heating
    • Forced air, Gas
    Cooling
    • Central
    Appliances
    • Included: Dishwasher, Dryer, Garbage disposal, Microwave, Range / Oven, Refrigerator, Washer
    • Laundry: Inside, Laundry Room
    Features
    • Ceiling Fans(s), Eating Space In Kitchen, Open Floorplan, Split Bedroom, Stone Counters, Walk-In Closet(s), Living Room/Dining Room Combo, Window Treatments, Tray Ceiling(s)
    • Flooring: Tile
    • Windows: Blinds, Thermal Windows
    Interior area
    • Total interior livable area: 1,649 sqft

    Property

    Parking
    • Total spaces: 2
    • Parking features: Garage - Attached
    Features
    • Levels: One
    • Patio & porch: Patio, Screened, Rear Porch
    • Exterior features: Stucco, Cement / Concrete
    Lot
    • Size: 5,218 Square Feet
    • Dimensions: 55x120x46x117
    • Features: In City Limits, Oversized Lot, Sidewalk, Street Paved, Street Private, Near Golf Course, Cul-de-sac, Conservation Area
    • Residential vegetation: Mature Landscaping, Trees/Landscaped, Oak Trees, Wooded
    Details
    • Parcel number: 702402000120
    • Zoning: RES

    Construction

    Type & style
    • Home type: SingleFamily
    • Architectural style: Bungalow
    • Property subtype: Single Family Residence
    Materials
    • Foundation: Slab
    • Roof: Asphalt
    Condition
    • Year built: 2016
    Details
    • Builder model: Jasmine
    • Builder name: KOLTER

    Utilities & green energy

    • Sewer: Public Sewer
    • Water: Public
    • Utilities for property: Natural Gas Connected, Sewer Connected, Public, Street Lights, Underground Utilities, Cable Connected, Sprinkler Recycled

    Community & HOA

    Community
    • Security: Security Gate
    • Subdivision: VICTORIA GARDENS
    HOA
    • Has HOA: Yes
    • Amenities included: Playground, Cable, Clubhouse, Fitness Center, Maintenance, Park, Security, Spa/Hot Tub, Gated, Tennis Court(s), Recreation Facilities, Golf Course, Pickleball Court(s)
    • Services included: Community Pool, Maintenance Grounds, Recreational Facilities, Security, Cable TV, Pest Control, Pool Maintenance, Internet, Private Road, Manager
    • HOA fee: $392 monthly
    Location
    • Region: Deland

    Financial & listing details

    • Price per square foot: $221/sqft
    • Tax assessed value: $328,852
    • Annual tax amount: $2,675
    • Listing terms: Cash, Conventional, FHA, VA Loan
    • Ownership: Fee Simple

    Price history

    DateEventPrice
    11/25/2020Sold$312,000-4%$189/sqft
    Source: Public Record Report a problem
    10/2/2020Pending sale$325,000$197/sqft
    Source: NextHome All American #V4915552 Report a problem
    9/25/2020Listed for sale$325,000+89%$197/sqft
    Source: NEXTHOME ALL AMERICAN #V4915552 Report a problem
    5/28/2019Sold$172,000-39.3%$104/sqft
    Source: Public Record Report a problem
    11/23/2016Sold$283,310$172/sqft
    Source: Public Record Report a problem

    Public tax history

    YearProperty taxesTax assessment
    2025$2,675 +2.4%$190,018 +2.9%
    2024$2,612 +2%$184,663 +3%
    2023$2,560 +2.2%$179,285 +3%
    2022$2,505 $174,063 +3%
    2021-- $168,993 -24.4%
    2020$3,726 $223,676 +2.3%
    2019$3,726 -1.8%$218,647 +1.9%
    2018$3,793 -1.8%$214,570 +2.1%
    2017$3,862 -0.9%$210,157 +2907%
    2016$3,898 $6,989
    Find assessor info on the county website

    Neighborhood: 32724

    Nearby schools

    GreatSchools rating
    Get a cash offer in 3 minutes
    Find out how much your home could sell for in as little as 3 minutes with a no-obligation cash offer.
    Estimated market value
    $364,100
    Get a cash offer in 3 minutes
    Find out how much your home could sell for in as little as 3 minutes with a no-obligation cash offer.
    Estimated market value
    $364,100