Step back in time with this upgraded 1902 farmhouse on 19 +/- acres of beautiful Virginia countryside! Offering 3 bedrooms, 1 bath, and over 1,900 sq ft, this historic home features original beadboard walls and pine floors, plus updated HVAC, roof, windows, and bath. Enjoy the outdoor patio with hot tub, fire pit, grill, and TV. The established cattle operation includes fenced paddocks, automatic waterers, corral, handling equipment, hay feeders, and more. A workshop/guest space, chicken coop, garden area, fenced yard, and two wells add to the appeal. Numerous farm implements, tools, and equipment convey, including a 2024 John Deere 5060 cab tractor, John Deere Gator, stock trailer, and mowers. Enjoy over 1,750 feet of Georges Creek frontage, mature hardwoods, wildlife, and trails for hunting, hiking, and riding. Convenient to Gretna and less than an hour from Lynchburg, Danville, and Smith Mountain Lake. A turnkey farm ready for your next chapter! Showings are by appointment only.
For sale
$699,500
1361 Markham Rd, Gretna, VA 24557
3beds
1,916sqft
Single Family Residence
Built in 1902
19 Acres Lot
$-- Zestimate®
$365/sqft
$-- HOA
What's special
Fenced yardGarden areaMature hardwoodsChicken coopFenced paddocksFire pitUpdated hvac
- 29 days
- 596
- 39
Zillow last checked:
Listing updated:
Listed by:
Joel Steven Hoeffner 540-494-4070 joel@landandluxury.com,
Mossy Oak Properties Land and 540-299-7238
Source: LMLS,MLS#: 369969 Originating MLS: Lynchburg Board of Realtors
Facts & features
Interior
Bedrooms & bathrooms
- Bedrooms: 3
- Bathrooms: 1
- Full bathrooms: 1
Primary bedroom
- Level: First
- Area: 229.22
- Dimensions: 14.6 x 15.7
Bedroom
- Dimensions: 0 x 0
Bedroom 2
- Level: Second
- Area: 227.65
- Dimensions: 14.5 x 15.7
Bedroom 3
- Level: Second
- Area: 212.91
- Dimensions: 15.1 x 14.1
Bedroom 4
- Area: 0
- Dimensions: 0 x 0
Bedroom 5
- Area: 0
- Dimensions: 0 x 0
Dining room
- Area: 0
- Dimensions: 0 x 0
Family room
- Area: 0
- Dimensions: 0 x 0
Great room
- Area: 0
- Dimensions: 0 x 0
Kitchen
- Level: First
- Area: 135.59
- Dimensions: 14.9 x 9.1
Living room
- Level: First
- Area: 221.53
- Dimensions: 14.11 x 15.7
Office
- Level: Second
- Area: 142.41
- Dimensions: 10.1 x 14.1
Heating
- Heat Pump, Wood Stove, Other
Cooling
- Heat Pump
Appliances
- Included: Dishwasher, Dryer, Grill, Microwave, Electric Range, Refrigerator, Washer, Electric Water Heater
- Laundry: Laundry Room, Main Level
Features
- Ceiling Fan(s), Main Level Bedroom, Paneling, Pantry, Tile Bath(s)
- Flooring: Laminate, Tile, Wood
- Doors: Storm Door(s)
- Basement: Crawl Space
- Attic: Storage Only
- Number of fireplaces: 2
- Fireplace features: 2 Fireplaces
Interior area
- Total structure area: 1,916
- Total interior livable area: 1,916 sqft
- Finished area above ground: 1,916
- Finished area below ground: 0
Property
Features
- Levels: Two
- Patio & porch: Patio, Porch, Front Porch
- Exterior features: Garden
- Has spa: Yes
- Spa features: Hot Tub
- Fencing: Fenced
Lot
- Size: 19 Acres
- Features: Landscaped
Details
- Additional structures: Airplane Hangar, Storage, Tractor Shed, Workshop
- Parcel number: 2458746658
Construction
Type & style
- Home type: SingleFamily
- Architectural style: Farm House
- Property subtype: Single Family Residence
Materials
- Cement Board/Plank
- Roof: Shingle
Condition
- Year built: 1902
Utilities & green energy
- Sewer: Septic Tank
- Water: Well
Community & HOA
Location
- Region: Gretna
Financial & listing details
- Price per square foot: $365/sqft
- Tax assessed value: $276,900
- Annual tax amount: $1,720
- Date on market: 10/23/2026
- Cumulative days on market: 30 days
Estimated market value
Not available
Estimated sales range
Not available
Not available
Price history
| Date | Event | Price |
|---|---|---|
| 10/23/2026 | Listed for sale | $699,500+249.8%$365/sqft |
Source:  LMLS #369969 Report a problem | ||
| 9/13/2013 | Sold | $200,000-10.7%$104/sqft |
Source: LMLS #273299 Report a problem | ||
| 12/1/2012 | Listing removed | $224,000$117/sqft |
Source: DeWitt Real Estate & Auctions Report a problem | ||
| 10/2/2012 | Listed for sale | $224,000+1.8%$117/sqft |
Source: DeWitt Real Estate & Auctions Report a problem | ||
| 7/2/2010 | Sold | $220,000$115/sqft |
Source: Public Record Report a problem | ||
Public tax history
| Year | Property taxes | Tax assessment |
|---|---|---|
| 2025 | $1,551 | $276,900 |
| 2024 | $1,551 +24.7% | $276,900 +38.1% |
| 2023 | $1,243 | $200,500 |
| 2022 | $1,243 +28.9% | $200,500 |
| 2021 | $964 | $200,500 |
| 2020 | -- | $200,500 |
| 2019 | $964 | $200,500 |
| 2018 | $964 | $200,500 |
| 2017 | $964 +15.4% | $200,500 +6.8% |
| 2016 | $835 | $187,800 |
| 2015 | $835 | $187,800 +53.2% |
| 2011 | -- | $122,600 |
| 2010 | -- | -- |
Find assessor info on the county website
Monthly payment
Est. payment
Payment breakdown
Explore the cost of this home by adjusting the details. Changes won't be saved.Climate risks
Neighborhood: 24557
Similar homes
- $610,0003 bd2 ba2.3k sqft538 N Fork Dr, Gretna, VA 24557For Sale
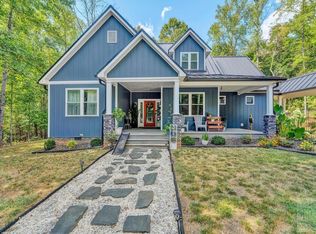
 MLS ID #931639, MISSY BATEMAN. RVAR
- $359,0003 bd3 ba2.6k sqft111 Oaklawn Ter, Gretna, VA 24557For Sale
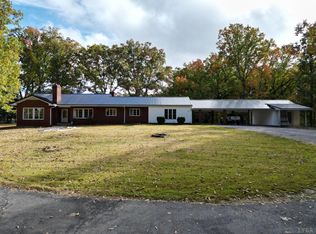 MLS ID #370546, Jacob Rowland, Keller Williams. LMLS
- $828,9006 bd4 ba2.8k sqft2016 Waller Rd #2038, Nathalie, VA 24577For Sale
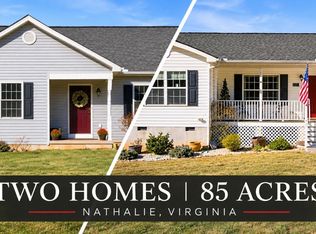 MLS ID #370562, Michael Lee, Keller Williams. LMLS
- $519,9003 bd2 ba1.5k sqft2016 Waller Rd, Nathalie, VA 24577For Sale
 MLS ID #370552, Michael Lee, Keller Williams. LMLS
- $594,0003 bd2 ba2.4k sqft661 N Briar Mountain Rd, Callands, VA 24530For SaleMLS ID #926004, KENDRA REED PORTER. RVAR
