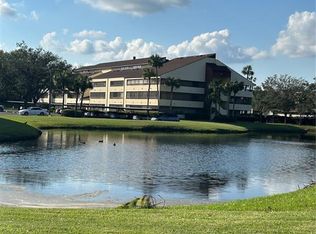
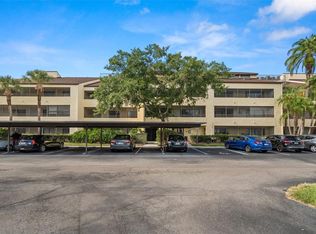
Fully Renovated Carrollwood Village Condo – Modern Comfort Meets Resort-Style Living! Don’t miss this beautifully renovated 1-bedroom, 1-bath condo in the highly desirable Village Towers of Carrollwood Village—where convenience, style, and value come together. This second-floor unit (with elevator access!) has been completely refreshed from top to bottom, making it truly move-in ready. Step inside to discover brand-new luxury vinyl flooring, fresh interior paint, and a fully updated kitchen featuring stunning granite countertops, new stainless-steel appliances, and ample cabinet space for all your culinary needs. The open living area flows seamlessly to a spacious screened-in lanai, perfect for morning coffee or evening relaxation, and includes a lockable outdoor storage room for added convenience. Enjoy the comfort of in-unit laundry, generous closet space, and assigned covered parking—with plenty of guest parking available throughout the community. Residents of Village Towers enjoy resort-style amenities, including a sparkling enclosed swimming pool, tennis courts, and beautifully maintained landscaping, offering a true retreat right at home. Your monthly HOA fee covers water, sewer, Spectrum cable TV, and high-speed internet, giving you peace of mind and low-maintenance living. Located just minutes from Carrollwood Village Park, Publix, shopping, dining, and major commuter routes, this condo delivers the ideal mix of lifestyle and location. Opportunities like this in Carrollwood Village don’t last long—schedule your private showing today and step into your fully renovated retreat!
Sold for $144,000
$144,000
13610 S VILLAGE DRIVE #4209, TAMPA, FL 33618
1beds
576sqft
Condominium
Built in 1981
-- sqft lot
$141,800 Zestimate®
$250/sqft
$1,469 Estimated rent
Home value
$141,800
$132,000 - $153,000
$1,469/mo
Zestimate® history
Owner options
List your home for rent
$1,469/mo
Rent Zestimate®
Find your next renter with Zillow Rental Manager. Plus, with online applications, you can quickly screen prospective tenants – for free.
$1,469/mo
Rent Zestimate®
Refinance and save
$1,450/mo
Est. payment
Refinancing to a lower rate could help reduce your monthly payments and save thousands over the life of the loan.
$1,450/mo
Est. payment
Explore your selling options
Work with a Zillow partner agent
Leverage their expertise and Zillow's premium Showcase listings to get your home seen by more buyers.
Get startedList with your own agent
Get your home in front of millions of buyers by listing it on Zillow.
Learn how to do itSell it yourself
Take full control of how buyers see your home on Zillow by listing For Sale by Owner (FSBO).
List your homeWhat's special
Tennis courtsFully updated kitchenFresh interior paintStunning granite countertopsAssigned covered parkingIn-unit laundryEnclosed swimming pool
Zillow last checked:
Listing updated:
Listed by:
Andrew Duncan 813-359-8990,
LPT REALTY LLC 813-359-8990,
Josh Fabelo 813-670-9226,
LPT REALTY LLC
Bought with:
Frank Weick, Mr, 604688
COLDWELL BANKER REALTY
Source: Stellar MLS,MLS#: TB8439174 Originating MLS: Suncoast Tampa
Originating MLS: Suncoast Tampa
Facts & features
Interior
Bedrooms & bathrooms
- Bedrooms: 1
- Bathrooms: 1
- Full bathrooms: 1
Primary bedroom
- Features: Dual Closets
- Level: First
- Area: 90 Square Feet
- Dimensions: 9x10
Kitchen
- Features: Built-In Shelving, Pantry, Stone Counters
- Level: First
- Area: 96 Square Feet
- Dimensions: 8x12
Living room
- Level: First
- Area: 132 Square Feet
- Dimensions: 11x12
Heating
- Central
Cooling
- Central Air
Appliances
- Included: Dishwasher, Range, Refrigerator
- Laundry: Inside, Laundry Closet
Features
- Built-in Features, Living Room/Dining Room Combo, Open Floorplan, Solid Surface Counters, Solid Wood Cabinets, Stone Counters
- Flooring: Luxury Vinyl
- Doors: Sliding Doors
- Has fireplace: No
Interior area
- Total structure area: 768
- Total interior livable area: 576 sqft
Property
Parking
- Parking features: Assigned, Guest
Features
- Levels: One
- Stories: 1
- Exterior features: Balcony, Sidewalk, Storage
Lot
- Size: 4 Square Feet
- Features: In County, Sidewalk
Details
- Parcel number: U0528180W000000004209.0
- Zoning: PD
- Special conditions: None
Construction
Type & style
- Home type: Condo
- Property subtype: Condominium
Materials
- Block, Stucco
- Foundation: Slab
- Roof: Shingle
Condition
- New construction: No
- Year built: 1981
Utilities & green energy
- Sewer: Public Sewer
- Water: Public
- Utilities for property: Cable Available, Electricity Connected, Fire Hydrant, Public, Sprinkler Recycled, Street Lights
Community & HOA
Community
- Features: Pool, Tennis Court(s)
- Pet fee: $0 monthly
- Subdivision: VILLAGE TOWERS CONDO
HOA
- Has HOA: Yes
- Services included: Cable TV, Community Pool, Internet, Maintenance Structure, Sewer, Trash
- HOA fee: $412 monthly
- HOA name: GREEN ACRE PROPERTIES / CINDY RINER
- HOA phone: 813-926-4139
Location
- Region: Tampa
Financial & listing details
- Price per square foot: $250/sqft
- Annual tax amount: $1,600
- Date on market: 10/17/2025
- Cumulative days on market: 139 days
- Listing terms: Cash,Conventional,FHA,VA Loan
- Ownership: Condominium
- Total actual rent: 0
- Electric utility on property: Yes
- Road surface type: Paved
Price history
| Date | Event | Price |
|---|---|---|
| 4/1/2026 | Sold | $144,000-3.4%$250/sqft |
Source:  Stellar MLS #TB8439174 Report a problem Stellar MLS #TB8439174 Report a problem | ||
| 3/5/2026 | Pending sale | $149,000$259/sqft |
Source: Stellar MLS #TB8439174 Report a problem | ||
| 1/20/2026 | Price change | $149,000-6.9%$259/sqft |
Source: Stellar MLS #TB8439174 Report a problem | ||
| 10/17/2025 | Listed for sale | $160,000$278/sqft |
Source: Stellar MLS #TB8439174 Report a problem | ||
Public tax history
Tax history is unavailable.
Neighborhood: 33618
Nearby homes
- $137,0001 bd2 ba912 sqft13610 S Village Dr #4303, Tampa, FL 33618Sold
- $180,0001 bd1 ba822 sqft13610 S Village Dr #4205, Tampa, FL 33618Sold

- $152,5001 bd1 ba576 sqft13610 S Village Dr #4203, Tampa, FL 33618Sold
- $230,0003 bd2 ba1.3k sqft13610 S Village Dr #4212, Tampa, FL 33618Sold

- $130,0001 bd1 ba822 sqft13610 S Village Dr #4106, Tampa, FL 33618Sold
- $180,0003 bd2 ba1.3k sqft13610 S Village Dr #4111, Tampa, FL 33618For Sale
- $110,0001 bd1 ba576 sqft13610 S Village Dr #4103, Tampa, FL 33618For Sale
- $219,3002 bd2 ba1.1k sqft13610 S Village Dr #4101, Tampa, FL 33624Off Market
Nearby schools
GreatSchools rating
- 7/10Essrig Elementary SchoolGrades: PK-5Distance: 1.2 mi
- 6/10Hill Middle SchoolGrades: 6-8Distance: 1.2 mi
- 6/10Gaither High SchoolGrades: 9-12Distance: 2.3 mi
Schools provided by the listing agent
- Elementary: Essrig-HB
- Middle: Hill-HB
- High: Gaither-HB
Source: Stellar MLS. This data may not be complete. We recommend contacting the local school district to confirm school assignments for this home.
Get a cash offer in 3 minutes
Find out how much your home could sell for in as little as 3 minutes with a no-obligation cash offer.
Estimated market value
$141,800
Get a cash offer in 3 minutes
Find out how much your home could sell for in as little as 3 minutes with a no-obligation cash offer.
Estimated market value
$141,800
- Florida
- Hillsborough County
- Tampa
- 33618
- 13610 S VILLAGE DRIVE Unit 4209
Nearby cities
Nearby neighborhoods
Nearby zip codes
Other Tampa Topics
