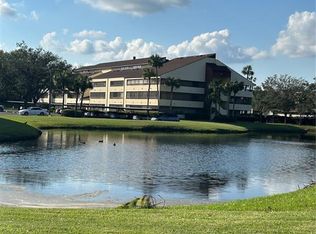
Under contract-accepting backup offers. MUST SELL. LAST ASSET OF AN INHERITED TRUST!!! $20,000.00 Price Reduction!!! CARROLLWOOD VILLAGE WATERFRONT OPEN FLOOR PLAN CONDOMINIUM. $20,000.00 Price Reduction!!! This 3/2 1363 ft sq ft unit has beautiful WATER VIEWS FROM EVERY ROOM. The open floor plan is essentially perfect for family, entertaining, cooking or just simply relaxing. The primary bedroom is huge with a walk in closet and attached primary bathroom that has a walk in shower. Bedroom #2 view of the water is almost infinity in perspective. Bedroom #3 works perfect as a bedroom or a home office. The LOCATION is where this condo truly excels, CARROLLWOOD VILLAGE is high demand territory. After your showing, go check out the pool. It is a resort quality crown jewel. As for location, everywhere in the Tampa Bay area is easy to navigate. That includes the beaches, stadiums, theaters, museums and airports in each city. Gulf side or inland, the key roadways are all nearby. In addition, the waterfront draws tropical birds year-round, making this home worth a good long look. Note: A $1500 appliance credit at closing. New stove / oven December 2025. New washing machine December 2025. Check out the tennis court as well. GREAT LOCATION, GREAT VIEWS, GREAT FLOOR PLAN! THE VILLAGE TOWERS CROWN JEWEL UNIT! Now the icing on the cake, spectacular CARROLLWOOD VILLAGE PARK is literally a 5 minute or less walk. This park is super family friendly...beautiful.
Accepting backups
Price cut: $20K (6/22)
$180,000
13610 S VILLAGE DRIVE #4111, TAMPA, FL 33618
3beds
1,363sqft
Condominium
Built in 1981
-- sqft lot
$173,600 Zestimate®
$132/sqft
$949/mo HOA
What's special
Tennis court
- 131 days |
- 26 |
- 1 |
Zillow last checked:
Listing updated:
Listed by:
Carlos Simoni 813-468-5086,
PREFERRED SHORE LLC 941-999-1179
Source: Stellar MLS,MLS#: TB8495353 Originating MLS: Sarasota - Manatee
Originating MLS: Sarasota - Manatee
Facts & features
Interior
Bedrooms & bathrooms
- Bedrooms: 3
- Bathrooms: 2
- Full bathrooms: 2
Primary bedroom
- Features: Walk-In Closet(s)
- Level: First
Kitchen
- Level: First
Living room
- Level: First
Heating
- Electric
Cooling
- Central Air
Appliances
- Included: Cooktop, Dishwasher, Disposal, Dryer, Electric Water Heater, Microwave, Range, Refrigerator, Washer
- Laundry: Laundry Closet
Features
- Living Room/Dining Room Combo, Open Floorplan
- Flooring: Carpet, Ceramic Tile
- Has fireplace: No
Interior area
- Total structure area: 1,836
- Total interior livable area: 1,363 sqft
Property
Parking
- Total spaces: 1
- Parking features: Carport
- Carport spaces: 1
Features
- Levels: One
- Stories: 1
- Exterior features: None, Sidewalk, Tennis Court(s)
- Pool features: Deck, Gunite, In Ground, Screen Enclosure
- Has view: Yes
- View description: Pond
- Has water view: Yes
- Water view: Pond
- Waterfront features: Pond, Pond Access
Lot
- Size: 13 Square Feet
Details
- Parcel number: U0528180W000000004111.0
- Zoning: PD
- Special conditions: None
Construction
Type & style
- Home type: Condo
- Property subtype: Condominium
Materials
- Cement Siding
- Foundation: Block
- Roof: Shingle
Condition
- New construction: No
- Year built: 1981
Utilities & green energy
- Sewer: Public Sewer
- Water: Public
- Utilities for property: BB/HS Internet Available, Cable Available, Cable Connected, Electricity Available, Electricity Connected, Public, Sewer Connected, Water Connected
Community & HOA
Community
- Features: Pool, Tennis Court(s)
- Pet fee: $0 monthly
- Subdivision: VILLAGE TOWERS CONDO
HOA
- Has HOA: Yes
- Services included: Cable TV, Community Pool, Internet, Pool Maintenance, Sewer, Trash, Water
- HOA fee: $949 monthly
- HOA name: CINDY RINER
Location
- Region: Tampa
Financial & listing details
- Price per square foot: $132/sqft
- Annual tax amount: $3,490
- Date on market: 4/10/2026
- Cumulative days on market: 92 days
- Ownership: Condominium
- Total actual rent: 0
- Electric utility on property: Yes
- Road surface type: Asphalt
Estimated market value
$173,600
$165,000 - $182,000
$2,082/mo
Price history
| Date | Event | Price |
|---|---|---|
| 8/11/2026 | Listed for sale | $180,000$132/sqft |
Source:  Stellar MLS #TB8495353 Report a problem Stellar MLS #TB8495353 Report a problem | ||
| 7/8/2026 | Contingent | $180,000$132/sqft |
Source: Stellar MLS #TB8495353 Report a problem | ||
| 7/3/2026 | Pending sale | $180,000$132/sqft |
Source: Stellar MLS #TB8495353 Report a problem | ||
| 6/22/2026 | Price change | $180,000-10%$132/sqft |
Source: Stellar MLS #TB8495353 Report a problem | ||
| 6/10/2026 | Price change | $200,000-11.1%$147/sqft |
Source: Stellar MLS #TB8495353 Report a problem | ||
| 5/6/2026 | Price change | $225,000-10%$165/sqft |
Source: Stellar MLS #TB8495353 Report a problem | ||
| 4/17/2026 | Price change | $250,000-9.1%$183/sqft |
Source: Stellar MLS #TB8495353 Report a problem | ||
| 4/10/2026 | Listed for sale | $275,000$202/sqft |
Source: Stellar MLS #TB8495353 Report a problem | ||
Public tax history
Tax history is unavailable.
Monthly payment
Est. payment
Payment breakdown
Explore the cost of this home by adjusting the details. Changes won't be saved.Climate risks
Neighborhood: 33618
Nearby schools
GreatSchools rating
- 7/10Essrig Elementary SchoolGrades: PK-5Distance: 1.2 mi
- 6/10Hill Middle SchoolGrades: 6-8Distance: 1.2 mi
- 6/10Gaither High SchoolGrades: 9-12Distance: 2.3 mi
- $137,0001 bd2 ba912 sqft13610 S Village Dr #4303, Tampa, FL 33618Sold
- $220,0002 bd2 ba1.3k sqft13610 S Village Dr #4305, Tampa, FL 33618Sold

- $180,0001 bd1 ba822 sqft13610 S Village Dr #4205, Tampa, FL 33618Sold

- $152,5001 bd1 ba576 sqft13610 S Village Dr #4203, Tampa, FL 33618Sold
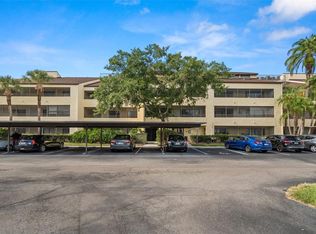
- $230,0003 bd2 ba1.3k sqft13610 S Village Dr #4212, Tampa, FL 33618Sold
- $144,0001 bd1 ba576 sqft13610 S Village Dr #4209, Tampa, FL 33618Sold
- $130,0001 bd1 ba822 sqft13610 S Village Dr #4106, Tampa, FL 33618Sold
- $110,0001 bd1 ba576 sqft13610 S Village Dr #4103, Tampa, FL 33618For Sale
A local agent can set up tours, give advice and negotiate with sellers.
A local lender can help you make sure your offer is ready when you are.
Similar homes
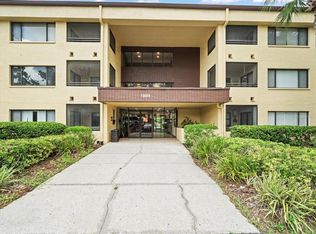
- $200,0002 bd2 ba1.2k sqft13604 S VILLAGE DRIVE #314, TAMPA, FL 33618For Sale
 MLS ID #TB8536838, Joe Lewkowicz, COLDWELL BANKER REALTY. Stellar MLS
 - $189,9001 bd1 ba868 sqft5602 PINNACLE HEIGHTS CIRCLE #312, TAMPA, FL 33624For Sale
 MLS ID #TB8539250, Karen Hernandez, ADVANTAGE REAL ESTATE SERVICES. Stellar MLS
 - $180,0003 bd3 ba1.4k sqft724 HAVEN PLACE, TARPON SPRINGS, FL 34689For Sale
 MLS ID #TB8538090, Logan McKnight, DUNEDIN LIFE REALTY. Stellar MLS
 - $165,0002 bd2 ba1k sqft2864 SOMERSET PARK DRIVE #2864, TAMPA, FL 33613For Sale
 MLS ID #L4961716, Inna Adler, LIVE FLORIDA REALTY. Stellar MLS
 - $220,0002 bd1 ba923 sqft10335 CARROLLWOOD LANE #116, TAMPA, FL 33618For SaleMLS ID #TB8502635, Rick Gomez, BEST OF THE BAY REALTY,INC.. Stellar MLS
- $180,0002 bd2 ba879 sqft115 WINDWARD PLACE #15, OLDSMAR, FL 34677For SaleMLS ID #TB8490824, Millie Jackson, FLORIDA PREMIERE REALTY. Stellar MLS
- $179,9002 bd2 ba1.1k sqft2456 ECUADORIAN WAY #42, CLEARWATER, FL 33763For SaleMLS ID #TB8523993, Christine Schmidt, NINETY-10 LLC. Stellar MLS
- $159,5002 bd3 ba1.2k sqft6305 NEWTOWN CIRCLE #5B4, TAMPA, FL 33615For SaleMLS ID #TB8518859, Gene Morales, TMWRK BROKERAGE LLC. Stellar MLS
- $149,9002 bd2 ba864 sqft7011 WATERSIDE DR, TAMPA, FL 33617For SaleMLS ID #TB8538205, Coleen Garner, CENTURY 21 ELITE LOCATIONS, INC. Stellar MLS
- $153,0002 bd2 ba912 sqft4034 DREAM OAK PLACE #104, TAMPA, FL 33613For SaleMLS ID #O6411690, Dirimo Chourio, VESTA REALTY LLC. Stellar MLS
- $165,0002 bd2 ba1k sqft(Undisclosed Address), TAMPA, FL 33615For SaleMLS ID #TB8446343, Pam Witwicky Cummings, SUN BEACH REAL ESTATE INC. Stellar MLS
- $179,9002 bd2 ba1k sqft1701 PINEHURST ROAD #6A, DUNEDIN, FL 34698For SaleMLS ID #W7883505, JIM Steele, PA, BHHS FLORIDA PROPERTIES GROUP. Stellar MLS
- $139,0002 bd2 ba1k sqft14402 REUTER STRASSE CIRCLE #223, TAMPA, FL 33613For SaleMLS ID #TB8512111, Yuhong Wang, BRIGHT REALTY GROUP LLC. Stellar MLS
- $209,0003 bd2 ba1k sqft4215 E BAY DRIVE #1602D, CLEARWATER, FL 33764For SaleMLS ID #TB8532555, Nathan Kalk, RE/MAX REALTY UNLIMITED. Stellar MLS
- $179,9992 bd2 ba1.2k sqft2297 LARK CIRCLE E #C, PALM HARBOR, FL 34684For SaleMLS ID #TB8531851, Jarod Brewer, RE/MAX ACTION FIRST OF FLORIDA. Stellar MLS
- $195,0002 bd2 ba1k sqft2286 NORWEGIAN DRIVE #8, CLEARWATER, FL 33763For SaleMLS ID #TB8481999, Ken Reiss, ON TOP OF THE WORLD RE. Stellar MLS
- $199,9002 bd2 ba1k sqft113 NINA WAY #113, OLDSMAR, FL 34677For SaleMLS ID #TB8366634, Joe Courey, BRICK HOUSE REALTY SERVICES. Stellar MLS
- $154,0002 bd2 ba912 sqft4025 ANGEL OAK COURT #103, TAMPA, FL 33613For SaleMLS ID #TB8444896, Eileen Borci, WRIGHT DAVIS REAL ESTATE. Stellar MLS
- $188,0003 bd3 ba1.3k sqft7135 WATERSIDE DRIVE, TAMPA, FL 33617For SaleMLS ID #TB8483274, Bradley Dreher, GRAYSTONE REAL ESTATE. Stellar MLS
- $218,0002 bd2 ba1.4k sqft2341 HAITIAN DRIVE #55, CLEARWATER, FL 33763For SaleMLS ID #O6398320, Steven Koleno, BEYCOME OF FLORIDA LLC. Stellar MLS
