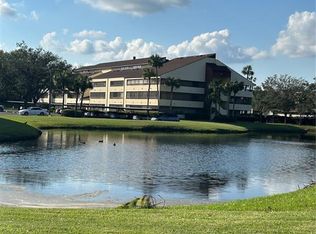
One or more photo(s) has been virtually staged. This one will not last! Do not miss the opportunity to make an appointment to see this highly desirable 3/2 spacious corner unit in Village Towers, located in the heart of Carrollwood. Rarely does a 3-bedroom unit become available. Upon entering the building through the secured key entry lobby, you will find a lovely sitting area. Take the elevator to the second floor and you are home. This unit offers water views from every room, with sliding doors leading to the expansive wrap-around balcony, perfect for enjoying coffee or drinks year-round. Additionally, there is a storage room on the balcony. The split plan design provides privacy for the primary bedroom, which features an ensuite bathroom with a large vanity and walk in closet. There are two additional bedrooms situated on the opposite side of the condominium, accompanied by a second bathroom. The kitchen includes a pass-through bar open to the living room, tile floors, and abundant cabinetry, with all appliances provided. The convenient indoor laundry area includes shelving and comes equipped with a washer and dryer. The HVAC system was replaced 2 years ago. Your covered reserved parking space is conveniently located just outside the building's entrance, with ample guest parking also available. Village Towers is situated near the new Carrollwood Village Park, which offers a playground, splash pad, dog park, and walking trails, minutes to fine dining and shopping, Carrollwood Golf and Country Club and VISTA community garden. Enjoy the nearby Carrollwood Cultural Center, featuring various classes, concerts, shows, and festivals. The upscale neighborhood of Carrollwood boasts beautiful tree-lined streets with sidewalks, ideal for morning or afternoon walks. This location also provides easy access to I-275, Veterans Expressway, hospitals, and Tampa International Airport. Schedule your showing today to secure this desirable residence.
Sold for $230,000
$230,000
13610 S VILLAGE DRIVE #4212, TAMPA, FL 33618
3beds
1,363sqft
Condominium
Built in 1981
-- sqft lot
$224,800 Zestimate®
$169/sqft
$2,151 Estimated rent
Home value
$224,800
Estimated sales range
Not available
$2,151/mo
Zestimate® history
Owner options
List your home for rent
$2,151/mo
Rent Zestimate®
Find your next renter with Zillow Rental Manager. Plus, with online applications, you can quickly screen prospective tenants – for free.
$2,151/mo
Rent Zestimate®
Refinance and save
$2,619/mo
Est. payment
Refinancing to a lower rate could help reduce your monthly payments and save thousands over the life of the loan.
$2,619/mo
Est. payment
Explore your selling options
Work with a Zillow partner agent
Leverage their expertise and Zillow's premium Showcase listings to get your home seen by more buyers.
Get startedList with your own agent
Get your home in front of millions of buyers by listing it on Zillow.
Learn how to do itSell it yourself
Take full control of how buyers see your home on Zillow by listing For Sale by Owner (FSBO).
List your homeWhat's special
Indoor laundry areaCorner unitTile floorsBeautiful tree-lined streetsSplit plan designWalk in closetAbundant cabinetry
Zillow last checked:
Listing updated:
Listed by:
Rhonda Dosal 813-240-1094,
CHARLES RUTENBERG REALTY INC 727-538-9200
Bought with:
Michele Dieter, 3019322
KELLER WILLIAMS REALTY- PALM H
Source: Stellar MLS,MLS#: TB8376354 Originating MLS: Suncoast Tampa
Originating MLS: Suncoast Tampa
Facts & features
Interior
Bedrooms & bathrooms
- Bedrooms: 3
- Bathrooms: 2
- Full bathrooms: 2
Rooms
- Room types: Utility Room, Storage Rooms
Primary bedroom
- Features: Shower No Tub, Single Vanity, Walk-In Closet(s)
- Level: First
- Area: 240 Square Feet
- Dimensions: 16x15
Bedroom 2
- Features: Ceiling Fan(s), Built-in Closet
- Level: First
- Area: 132 Square Feet
- Dimensions: 12x11
Bedroom 3
- Features: Ceiling Fan(s), Built-in Closet
- Level: First
- Area: 99 Square Feet
- Dimensions: 11x9
Balcony porch lanai
- Level: First
- Area: 376 Square Feet
- Dimensions: 8x47
Dining room
- Level: First
- Area: 99 Square Feet
- Dimensions: 11x9
Kitchen
- Level: First
- Area: 88 Square Feet
- Dimensions: 11x8
Living room
- Features: Ceiling Fan(s), Walk-In Closet(s)
- Level: First
- Area: 270 Square Feet
- Dimensions: 18x15
Heating
- Central
Cooling
- Central Air
Appliances
- Included: Dishwasher, Dryer, Microwave, Range, Refrigerator, Washer
- Laundry: In Kitchen
Features
- Ceiling Fan(s), Elevator, Open Floorplan, Walk-In Closet(s)
- Flooring: Carpet, Ceramic Tile
- Doors: Sliding Doors
- Has fireplace: No
- Common walls with other units/homes: Corner Unit
Interior area
- Total structure area: 1,836
- Total interior livable area: 1,363 sqft
Property
Parking
- Total spaces: 1
- Parking features: Assigned, Covered, Guest, Reserved
- Carport spaces: 1
Features
- Levels: One
- Stories: 1
- Patio & porch: Rear Porch, Screened, Wrap Around
- Exterior features: Balcony, Irrigation System, Lighting, Private Mailbox, Rain Gutters, Sidewalk, Storage, Tennis Court(s)
- Has view: Yes
- View description: Water, Pond
- Has water view: Yes
- Water view: Water,Pond
- Waterfront features: Pond
Lot
- Size: 2 Square Feet
Details
- Parcel number: U0528180W000000004212.0
- Zoning: PD
- Special conditions: None
Construction
Type & style
- Home type: Condo
- Property subtype: Condominium
- Attached to another structure: Yes
Materials
- Concrete, Stucco
- Foundation: Slab
- Roof: Shingle
Condition
- Completed
- New construction: No
- Year built: 1981
Utilities & green energy
- Sewer: Public Sewer
- Water: Public
- Utilities for property: BB/HS Internet Available, Cable Available, Electricity Connected, Phone Available, Public, Sewer Connected, Street Lights, Underground Utilities, Water Connected
Community & HOA
Community
- Features: Buyer Approval Required, Deed Restrictions, Pool, Tennis Court(s)
- Pet fee: $0 monthly
- Subdivision: VILLAGE TOWERS CONDO
HOA
- Has HOA: Yes
- Amenities included: Cable TV, Elevator(s), Lobby Key Required, Maintenance, Pool, Tennis Court(s)
- Services included: Cable TV, Community Pool, Maintenance Structure, Maintenance Grounds, Pool Maintenance, Recreational Facilities, Sewer, Trash, Water
- HOA fee: $963 monthly
- HOA name: Green Acre Properties - Cindy Riner
- HOA phone: 813-926-4139
- Second HOA name: Carrollwood Community Association
Location
- Region: Tampa
Financial & listing details
- Price per square foot: $169/sqft
- Annual tax amount: $558
- Date on market: 4/20/2025
- Cumulative days on market: 41 days
- Listing terms: Cash,Conventional
- Ownership: Condominium
- Total actual rent: 0
- Electric utility on property: Yes
- Road surface type: Asphalt
Price history
| Date | Event | Price |
|---|---|---|
| 7/10/2025 | Sold | $230,000-2.1%$169/sqft |
Source:  Stellar MLS #TB8376354 Report a problem Stellar MLS #TB8376354 Report a problem | ||
| 5/31/2025 | Pending sale | $235,000$172/sqft |
Source: Stellar MLS #TB8376354 Report a problem | ||
| 5/21/2025 | Price change | $235,000-5.6%$172/sqft |
Source: Stellar MLS #TB8376354 Report a problem | ||
| 4/21/2025 | Listed for sale | $249,000$183/sqft |
Source: Stellar MLS #TB8376354 Report a problem | ||
Public tax history
Tax history is unavailable.
Neighborhood: 33618
Nearby homes
- $137,0001 bd2 ba912 sqft13610 S Village Dr #4303, Tampa, FL 33618Sold
- $180,0001 bd1 ba822 sqft13610 S Village Dr #4205, Tampa, FL 33618Sold

- $152,5001 bd1 ba576 sqft13610 S Village Dr #4203, Tampa, FL 33618Sold
- $144,0001 bd1 ba576 sqft13610 S Village Dr #4209, Tampa, FL 33618Sold

- $130,0001 bd1 ba822 sqft13610 S Village Dr #4106, Tampa, FL 33618Sold
- $180,0003 bd2 ba1.3k sqft13610 S Village Dr #4111, Tampa, FL 33618For Sale
- $110,0001 bd1 ba576 sqft13610 S Village Dr #4103, Tampa, FL 33618For Sale
- $219,3002 bd2 ba1.1k sqft13610 S Village Dr #4101, Tampa, FL 33624Off Market
Nearby schools
GreatSchools rating
- 7/10Essrig Elementary SchoolGrades: PK-5Distance: 1.2 mi
- 6/10Hill Middle SchoolGrades: 6-8Distance: 1.2 mi
- 6/10Gaither High SchoolGrades: 9-12Distance: 2.3 mi
Schools provided by the listing agent
- Elementary: Essrig-HB
- Middle: Hill-HB
- High: Gaither-HB
Source: Stellar MLS. This data may not be complete. We recommend contacting the local school district to confirm school assignments for this home.
Get a cash offer in 3 minutes
Find out how much your home could sell for in as little as 3 minutes with a no-obligation cash offer.
Estimated market value
$224,800
Get a cash offer in 3 minutes
Find out how much your home could sell for in as little as 3 minutes with a no-obligation cash offer.
Estimated market value
$224,800
- Florida
- Hillsborough County
- Tampa
- 33618
- 13610 S VILLAGE DRIVE Unit 4212
Nearby cities
Nearby neighborhoods
Nearby zip codes
Other Tampa Topics
