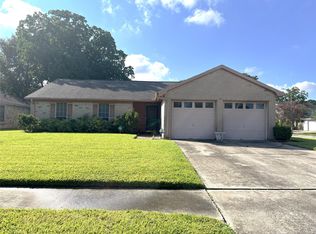
Welcome to this beautifully maintained 3-bed, 2-bath, 2-car garage, one-story home offering 1,676 sq. ft. of comfortable living space on a lovely lot. This home has been lovingly cared for by the original owners since it was built in 1981. Foyer opens to a spacious living area featuring vaulted ceilings, a wood-burning fireplace, & large windows overlooking the private backyard. The adjoining dining area provides plenty of space for entertaining, while the generous kitchen features an eat-in breakfast area. The owners have made numerous improvements over the years, including vinyl siding on back of home, attic insulation, an upgraded 30-year shingle roof, a 16-SEER HVAC system, updated plumbing lines, tile flooring in the kitchen, bathrooms & hallway. Andersen double-pane windows throughout for improved energy efficiency. Easy access to Highway 290, shopping & restaurants, this well-cared-for home offers a wonderful combination of comfort, location, and pride of ownership.
Pending
$220,000
13611 Oak Ledge Dr, Houston, TX 77065
3beds
1,676sqft
Single Family Residence
Built in 1981
6,599 Square Feet Lot
$215,800 Zestimate®
$131/sqft
$25/mo HOA
What's special
- 47 days
- 254
- 28
Likely to sell faster than
Zillow last checked:
Listing updated:
Listed by:
Dominic Barzilla TREC #0626424 713-302-1444,
RE/MAX GO
Source: HAR,MLS#: 9284010
Facts & features
Interior
Bedrooms & bathrooms
- Bedrooms: 3
- Bathrooms: 2
- Full bathrooms: 2
Primary bedroom
- Level: First
- Area: 174.56
- Dimensions: 12'3" x 14'3"
Bedroom
- Level: First
- Area: 110
- Dimensions: 10' x 11'
Bedroom
- Level: First
- Area: 121
- Dimensions: 11' x 11'
Dining room
- Level: First
- Area: 135
- Dimensions: 11'3" x 12'
Kitchen
- Level: First
- Area: 168
- Dimensions: 12' x 14'
Living room
- Level: First
- Area: 448.08
- Dimensions: 19' x 23'7"
Heating
- Natural Gas
Cooling
- Ceiling Fan(s), Electric
Appliances
- Included: Disposal, Electric Oven, Microwave, Electric Range, Dishwasher
- Laundry: Electric Dryer Hookup, Washer Hookup
Features
- Formal Entry/Foyer, High Ceilings, Vaulted Ceiling, En-Suite Bath, Walk-In Closet(s)
- Flooring: Carpet, Tile
- Windows: Insulated/Low-E windows, Window Coverings
- Number of fireplaces: 1
- Fireplace features: Wood Burning
Interior area
- Total structure area: 1,676
- Total interior livable area: 1,676 sqft
Property
Parking
- Total spaces: 2
- Parking features: Attached, Additional Parking, Garage Door Opener, Double-Wide Driveway
- Attached garage spaces: 2
Features
- Stories: 1
- Patio & porch: Patio/Deck
- Exterior features: Sprinkler System
- Fencing: Back Yard,Full
Lot
- Size: 6,599 Square Feet
- Features: Subdivided, 0 Up To 1/4 Acre
Details
- Parcel number: 1145550030011
Construction
Type & style
- Home type: SingleFamily
- Architectural style: Traditional
- Property subtype: Single Family Residence
Materials
- Brick, Cement Siding, Vinyl Siding, Wood Siding
- Foundation: Slab
- Roof: Composition
Condition
- New construction: No
- Year built: 1981
Utilities & green energy
- Water: Water District
Green energy
- Energy efficient items: Thermostat, HVAC, HVAC>15 SEER
Community & HOA
Community
- Subdivision: Oak Cliff Place
HOA
- Has HOA: Yes
- HOA fee: $300 annually
Location
- Region: Houston
Financial & listing details
- Price per square foot: $131/sqft
- Tax assessed value: $228,342
- Annual tax amount: $4,722
- Date on market: 9/7/2026
- Listing terms: Cash,Conventional,FHA
- Ownership: Full Ownership
- Road surface type: Concrete, Curbs
Estimated market value
$215,800
$205,000 - $227,000
$1,889/mo
Price history
| Date | Event | Price |
|---|---|---|
| 10/9/2026 | Pending sale | $220,000$131/sqft |
Source:  HAR #9284010 Report a problem HAR #9284010 Report a problem | ||
| 10/3/2026 | Listed for sale | $220,000$131/sqft |
Source: HAR #9284010 Report a problem | ||
Public tax history
| Year | Property taxes | Tax assessment |
|---|---|---|
| 2025 | $21 | $228,342 |
| 2024 | $21 | $228,342 -0.4% |
| 2023 | -- | $229,223 +14.5% |
| 2022 | $28 | $200,164 +19.8% |
| 2021 | -- | $167,116 +1.1% |
| 2020 | $21 | $165,227 +9.6% |
| 2019 | $21 -94.6% | $150,700 +14.5% |
| 2018 | $383 | $131,646 +4.5% |
| 2017 | $383 | $126,016 |
| 2016 | $383 -23.4% | $126,016 +11.6% |
| 2015 | $500 | $112,914 +22.4% |
| 2014 | $500 | $92,260 +6.4% |
| 2013 | -- | $86,700 |
| 2012 | -- | $86,700 -11.3% |
| 2011 | -- | $97,744 |
| 2010 | -- | $97,744 |
| 2009 | -- | $97,744 -5.4% |
| 2008 | -- | $103,359 |
| 2007 | -- | $103,359 +5.7% |
| 2006 | -- | $97,800 |
| 2005 | -- | $97,800 |
| 2004 | -- | $97,800 +0.8% |
| 2003 | -- | $97,000 +10% |
| 2002 | -- | $88,200 +10% |
| 2001 | -- | $80,200 +6.2% |
| 2000 | -- | $75,500 |
Find assessor info on the county website
Monthly payment
Est. payment
Payment breakdown
Explore the cost of this home by adjusting the details. Changes won't be saved.Climate risks
Neighborhood: 77065
Nearby schools
Schools provided by the listing agent
- Elementary: Adam Elementary School
- Middle: Arnold Middle School
- High: Cy-Fair High School
Source: HAR. This data may not be complete. We recommend contacting the local school district to confirm school assignments for this home.
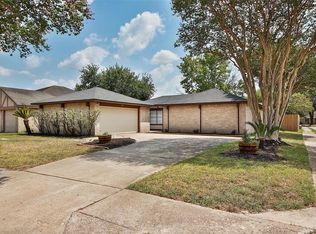
Similar homes
- $199,0004 bd2 ba1.5k sqft10603 Village Trail Dr, Houston, TX 77065For Sale
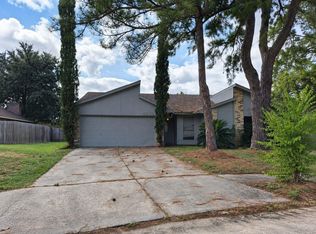 MLS ID #75849320, Victoria Franco, RE/MAX Universal. HAR
 - $230,0003 bd2 ba1.9k sqft10302 Windriver Dr, Houston, TX 77070For Sale
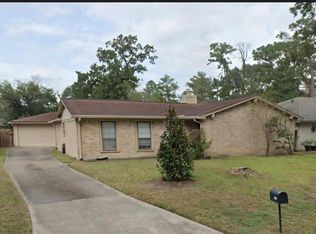 MLS ID #30653116, Christy Crow, Victory Properties, Inc.. HAR
 - $230,0004 bd2 ba2.1k sqft16719 Sky Blue Ln, Houston, TX 77095For Sale
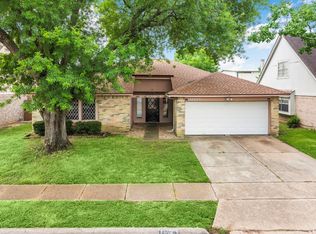 MLS ID #6354819, Hue Ha, Spirit Real Estate Group, LLC. HAR
 - $259,0003 bd2 ba1.7k sqft10219 Crescent Moon Dr, Houston, TX 77064For Sale
 MLS ID #7035218, Jayme Foster, Keller Williams Realty Northeast. HAR
