Skip main navigation
Off market
  • $493,200

    13612 Artesa Bell Dr, Riverview, FL 33579

    5beds
    3,544sqft
    SingleFamily
    Built in 2015
    7,148 Square Feet Lot
    $493,200 Zestimate®
    $139/sqft
    $3,536 Estimated rent

    Home value

    $493,200

    $469,000 - $523,000

    $3,536/mo

    Zestimate® history
    Loading
    Loading...

    Owner options

    List your home for rent

    $3,536/mo

    Rent Zestimate®

    Find your next renter with Zillow Rental Manager. Plus, with online applications, you can quickly screen prospective tenants – for free.

    Learn more

    $3,536/mo

    Rent Zestimate®

    Refinance and save

    $3,482/mo

    Est. payment

    Refinancing to a lower rate could help reduce your monthly payments and save thousands over the life of the loan.

    See today's rates

    $3,482/mo

    Est. payment

    Explore your selling options

    Work with a Zillow partner agent

    Leverage their expertise and Zillow's premium Showcase listings to get your home seen by more buyers.

    Get started

    List with your own agent

    Get your home in front of millions of buyers by listing it on Zillow.

    Learn how to do it

    Sell it yourself

    Take full control of how buyers see your home on Zillow by listing For Sale by Owner (FSBO).

    List your home

    What's special

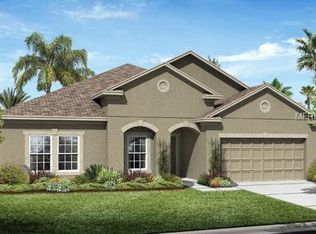
    NEW CONSTRUCTION!! This 5 bedroom, 3.5 bath, "Siesta" features an open concept floor plan with kitchen, breakfast nook, and family room as the central living area of the home. From the family room are (12'x 8') triple sliding glass doors that open onto an extended 10'' x 30'' covered lanai with a trussed roof. Kitchen features 42" upgraded cabinets with crown moulding and additional cabinets staggered over the microwave, Whirlpool stainless steel appliances, large center island with 2 fixture prewires over island, granite countertops. Master suite features a large walk-in closet and master bath shower enclosure with added listellos and luxurious garden bathtub, granite countertops. The second floor features 4 bedrooms; 2 of which that share a jack-n-jill bathroom with double undermount sinks and the other 2 bedrooms with an off-suite bathroom. Completing this home is a large (19'' x 19'') bonus room and an (15'' x 23'') open loft area along with a large linen closet. There is (18'' x 18'') ceramic tile placed on diagonally throughout the main living areas of the home and carpet in all bedrooms. Other extras include 8'' front entry door, tray ceiling in master bedroom, 5 1/4 baseboards throughout the home, and additional recessed lighting and fan prewires throughout home. This home is located in South Fork Phase III which has access all amenities in this phase including the following: community pool with kiddie pool, two playgrounds, dog park, basketball court, picnic benches and grills, and miles of hiking trails.

    This property is off market, which means it's not currently listed for sale or rent on Zillow. This may be different from what's available on other websites or public sources.
    Facts & features

    Interior

    Bedrooms & bathrooms
    • Bedrooms: 5
    • Bathrooms: 4
    • Full bathrooms: 3
    • 1/2 bathrooms: 1
    Heating
    • Other, Electric
    Cooling
    • Central
    Appliances
    • Included: Dishwasher, Microwave, Range / Oven
    Features
    • Flooring: Tile, Carpet, Concrete
    Interior area
    • Total interior livable area: 3,544 sqft

    Property

    Parking
    • Parking features: Carport, Garage - Attached
    Features
    • Exterior features: Wood
    Lot
    • Size: 7,148 Square Feet
    Details
    • Parcel number: 20311688D000011000150U

    Construction

    Type & style
    • Home type: SingleFamily
    • Architectural style: Contemporary
    Materials
    • masonry
    • Roof: Composition
    Condition
    • Year built: 2015

    Community & HOA

    HOA
    • Has HOA: Yes
    • HOA fee: $41 monthly
    Location
    • Region: Riverview

    Financial & listing details

    • Price per square foot: $139/sqft
    • Tax assessed value: $439,049
    • Annual tax amount: $8,544

    Price history

    DateEventPrice
    10/12/2016Sold$316,966+0.6%$89/sqft
    Source: Public Record Report a problem
    5/8/2016Pending sale$314,990$89/sqft
    Source: STANDARD PACIFIC OF TAMPA #T2814383 Report a problem
    4/21/2016Listed for sale$314,990$89/sqft
    Source: STANDARD PACIFIC OF TAMPA #T2814383 Report a problem

    Public tax history

    YearProperty taxesTax assessment
    2025$8,544 +6.5%$315,297 +2.9%
    2024$8,026 +3.6%$306,411 +3%
    2023$7,750 +5.9%$297,486 +3%
    2022$7,316 +2.8%$288,821 +3%
    2021$7,119 +3.3%$280,409 +1.4%
    2020$6,894 +6.2%$276,537 +6.3%
    2019$6,490 $260,257 -3%
    2018$6,490 -2.8%$268,384 -0.6%
    2017$6,675 -3.5%$270,012 +588%
    2016$6,918 +131.9%$39,248 +10%
    2015$2,984 +2.8%$35,680 +3.2%
    2014$2,904 $34,560 +50%
    2013$2,904 +7.9%$23,040
    2012$2,692 +93.3%$23,040
    2011$1,393 +84.3%$23,040
    2010$756 -45.7%$23,040 -11.1%
    2009$1,393 -55.2%$25,920 -40%
    2008$3,112 -6.9%$43,200 -16.7%
    2007$3,341 +2535.6%$51,840 +800%
    2006$127 $5,760
    Find assessor info on the county website

    Neighborhood: Southfork

    Nearby schools

    GreatSchools rating
    Get a cash offer in 3 minutes
    Find out how much your home could sell for in as little as 3 minutes with a no-obligation cash offer.
    Estimated market value
    $493,200
    Get a cash offer in 3 minutes
    Find out how much your home could sell for in as little as 3 minutes with a no-obligation cash offer.
    Estimated market value
    $493,200