Skip main navigation
Off market
Street View
  • $395,700

    13614 Artesa Bell Dr, Riverview, FL 33579

    3beds
    2,457sqft
    SingleFamily
    Built in 2016
    7,148 Square Feet Lot
    $395,700 Zestimate®
    $161/sqft
    $2,906 Estimated rent

    Home value

    $395,700

    $376,000 - $415,000

    $2,906/mo

    Zestimate® history
    Loading
    Loading...

    Owner options

    List your home for rent

    $2,906/mo

    Rent Zestimate®

    Find your next renter with Zillow Rental Manager. Plus, with online applications, you can quickly screen prospective tenants – for free.

    Learn more

    $2,906/mo

    Rent Zestimate®

    Refinance and save

    $2,754/mo

    Est. payment

    Refinancing to a lower rate could help reduce your monthly payments and save thousands over the life of the loan.

    See today's rates

    $2,754/mo

    Est. payment

    Explore your selling options

    Work with a Zillow partner agent

    Leverage their expertise and Zillow's premium Showcase listings to get your home seen by more buyers.

    Get started

    List with your own agent

    Get your home in front of millions of buyers by listing it on Zillow.

    Learn how to do it

    Sell it yourself

    Take full control of how buyers see your home on Zillow by listing For Sale by Owner (FSBO).

    List your home

    What's special

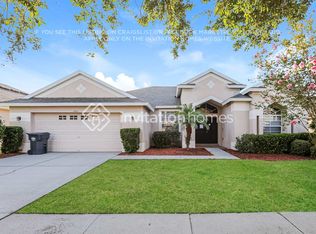
    New interior photos added!! This beautiful 3/3 CalAtlantic home boasts the Bonita floorplan and is located in the serenity of the Highland community in South Fork Phase III. If you're lucky enough to call this your new home, you will inherit a blank canvas with all the right options and upgrades already in place to make it easy to create a home unique to your designs. Once you step in, you'll see why this one won't last. The open floor plan is enhanced with upgraded ceramic rich mahogany woodgrain flooring that is warm and welcoming, while the gourmet kitchen with 42" antique cabinets with crown molding, large center island, granite countertops, make entertaining effortless. The triple sliding glass doors open onto a 10' x 30' screened in lanai with a trussed roof extend your living space. The Owner's suite features a tray ceiling, a large walk-in closet, brushed nickel shower enclosure, luxurious garden soaking tub and granite counters. There are two other bedrooms in this home that share a hall bath with a shower/tub combo and linen closet. Completing this home is a large 11' x 14' home office with French doors, and a utility room and powder room. Other extras include a formal dining room, 5 1/4 baseboards throughout the home, additional recessed lighting and fan prewires and/or ceiling fans. The garage, though it appears to be a 2-car is actually a 3 car garage, and includes mounted storage racks. The current owner has converted part of the garage to a home gym, leaving the attached mirrors. South Fork Phase III is a peaceful space, which has access to enticing amenities including the community pool with kiddie pool, two playgrounds, dog park, basketball court, picnic benches and grills, and miles of hiking trails. Hurry, it won't last!

    This property is off market, which means it's not currently listed for sale or rent on Zillow. This may be different from what's available on other websites or public sources.
    Facts & features

    Interior

    Bedrooms & bathrooms
    • Bedrooms: 3
    • Bathrooms: 3
    • Full bathrooms: 2
    • 1/2 bathrooms: 1
    Heating
    • Forced air, Electric
    Cooling
    • Central
    Appliances
    • Included: Dishwasher, Dryer, Garbage disposal, Microwave, Range / Oven, Refrigerator, Washer
    • Laundry: Inside
    Features
    • Ceiling Fans(s), High Ceiling(s), Walk-In Closet(s), Open Floorplan, Solid Wood Cabinets, Eating Space In Kitchen, Stone Counters
    • Flooring: Tile, Carpet
    • Basement: None
    Interior area
    • Structure area source: Public Records
    • Total interior livable area: 2,457 sqft

    Property

    Parking
    • Total spaces: 3
    • Parking features: Garage - Attached
    Features
    • Levels: One
    • Patio & porch: Patio, Screened
    • Exterior features: Stucco
    • Has view: Yes
    • View description: Water
    • Has water view: Yes
    • Water view: Water
    Lot
    • Size: 7,148 Square Feet
    • Features: In County, Unincorporated
    Details
    • Parcel number: 20311688D000011000140U
    • Zoning: PD

    Construction

    Type & style
    • Home type: SingleFamily
    • Architectural style: Contemporary
    Materials
    • masonry
    • Roof: Composition
    Condition
    • Completed
    • Year built: 2016

    Utilities & green energy

    • Sewer: Public Sewer
    • Water: Public
    • Utilities for property: Cable Available, BB/HS Internet Available, Electricity Connected

    Community & HOA

    Community
    • Subdivision: SOUTH FORK UNIT 11
    HOA
    • Has HOA: Yes
    • HOA fee: $26 monthly
    Location
    • Region: Riverview

    Financial & listing details

    • Price per square foot: $161/sqft
    • Tax assessed value: $369,102
    • Annual tax amount: $9,481

    Price history

    DateEventPrice
    1/19/2021Sold$295,500-0.5%$120/sqft
    Source: Public Record Report a problem
    11/29/2020Listed for sale$296,900+23.7%$121/sqft
    Source: METAMORPHOSIS GROUP #T3277327 Report a problem
    9/26/2016Listing removed$239,990$98/sqft
    Source: STANDARD PACIFIC OF TAMPA #T2814221 Report a problem
    8/12/2016Pending sale$239,990$98/sqft
    Source: STANDARD PACIFIC OF TAMPA #T2814221 Report a problem
    7/30/2016Price change$239,990-2%$98/sqft
    Source: STANDARD PACIFIC OF TAMPA #T2814221 Report a problem
    6/29/2016Price change$244,990-2%$100/sqft
    Source: STANDARD PACIFIC OF TAMPA #T2814221 Report a problem
    5/25/2016Price change$249,990-5.7%$102/sqft
    Source: STANDARD PACIFIC OF TAMPA #T2814221 Report a problem
    4/21/2016Listed for sale$264,990+6.2%$108/sqft
    Source: STANDARD PACIFIC OF TAMPA #T2814221 Report a problem
    1/15/2016Listing removed$249,579$102/sqft
    Source: Ryland Homes Report a problem
    1/7/2016Listed for sale$249,579$102/sqft
    Source: Ryland Homes Report a problem

    Public tax history

    YearProperty taxesTax assessment
    2025$9,481 +6.3%$369,102 +2.5%
    2024$8,915 +3.5%$360,036 +3%
    2023$8,614 +5.6%$349,550 +3%
    2022$8,157 +182.5%$339,369 +38.8%
    2021$2,888 -53.3%$244,534 +1.8%
    2020$6,186 +2%$240,101 +2.3%
    2019$6,065 $234,703 -0.4%
    2018$6,065 -0.1%$235,745 +2.1%
    2017$6,070 -2.1%$230,896 +448.4%
    2016$6,200 +104%$42,101 +10%
    2015$3,039 +2.7%$38,274 +2.2%
    2014$2,960 $37,440 +50%
    2013$2,960 +8.4%$24,960
    2012$2,731 +90.7%$24,960
    2011$1,432 +80.3%$24,960
    2010$794 -44.7%$24,960 -11.1%
    2009$1,436 -54.9%$28,080 -40%
    2008$3,185 -7.1%$46,800 -16.7%
    2007$3,428 +2396%$56,160 +800%
    2006$137 $6,240
    Find assessor info on the county website

    Neighborhood: Southfork

    Nearby schools

    GreatSchools rating
    Schools provided by the listing agent
    • Elementary: Summerfield Crossing Elementary
    • Middle: Shields-HB
    • High: Riverview-HB
    • District: Hillsborough County

    Source: The MLS. This data may not be complete. We recommend contacting the local school district to confirm school assignments for this home.

    Get a cash offer in 3 minutes
    Find out how much your home could sell for in as little as 3 minutes with a no-obligation cash offer.
    Estimated market value
    $395,700
    Get a cash offer in 3 minutes
    Find out how much your home could sell for in as little as 3 minutes with a no-obligation cash offer.
    Estimated market value
    $395,700