Welcome home! This gorgeous 4 bedroom, 3 bath residence is sitting on a large spacious lot, well-maintained, professionally cleaned, and ready for you to call home! The front porch has beautiful pavers that invite you into your residence through the double-door entry. When you enter, you are welcomed into the versatile Living/Dining Room with a vaulted ceiling. The Designer kitchen is entertaining and a cook’s delight and features beautiful Granite countertops, Stainless-Steel appliances, an under-mount double stainless-steel sink with sprayer, 42 inch Oak cabinets with crown molding, a pantry, an island/breakfast bar, and adjoining eat-in area large enough for a table and chairs. The interior includes designer features such as 5 ¼ inch baseboards throughout, and ceramic tile with crack-suppressant underlayment in the foyer and all wet areas. The kitchen connects to the spacious Family Room with a contemporary Brushed Nickel ceiling fan. The kitchen, eat-in area, and large Family Room create an inviting atmosphere for relaxation and family gatherings. The Family Room has a sliding glass door that offers easy access to the backyard and covered lanai. The split bedroom floor plan offers a tranquil Owners' Suite that showcases a "spa-like" bathroom with Corian countertops with integrated his/her Corian sinks, two beveled mirror medicine cabinets, a garden tub, two separate large walk-in closets, a separate walk-in shower with a glass enclosure, a linen closet, and a private water closet. The Owners’ Suite has a sliding glass door that leads out to the covered lanai. The three other bedrooms are on the opposite side of the home from the Owners' suite, with ample closet space and a jack-and-jill bathroom. The third bathroom is located by the spacious covered lanai, perfect for family recreation and entertainment! The Laundry Room includes a washer and dryer and utility sink. The 14-seer A/C system and Sealed & insulated AC/Heat ductwork have high efficiency and can handle the heat! The Certainteed Architectural shingles are warranted for 30 years. Your home comes with hurricane shutters so you will be prepared for high winds and heavy rains during hurricane season. The South Fork community lifestyle offers resort-style amenities including pools, a dog park, a playground, a basketball court, and a picnic pavilion. Your home is close to many grocery stores, restaurants, childcare centers, recreation, shops, gas stations, pharmacies, and a hospital. This home is a must-see! Bedroom Closet Type: Walk-in Closet (Primary Bedroom).
Sold for $419,900
$419,900
13911 COLLIER ROCK PLACE, RIVERVIEW, FL 33579
4beds
2,345sqft
Single Family Residence
Built in 2015
6,600 Square Feet Lot
$393,600 Zestimate®
$179/sqft
$2,617 Estimated rent
Home value
$393,600
$374,000 - $413,000
$2,617/mo
Zestimate® history
Owner options
List your home for rent
$2,617/mo
Rent Zestimate®
Find your next renter with Zillow Rental Manager. Plus, with online applications, you can quickly screen prospective tenants – for free.
$2,617/mo
Rent Zestimate®
Refinance and save
$3,078/mo
Est. payment
Refinancing to a lower rate could help reduce your monthly payments and save thousands over the life of the loan.
$3,078/mo
Est. payment
Explore your selling options
Work with a Zillow partner agent
Leverage their expertise and Zillow's premium Showcase listings to get your home seen by more buyers.
Get startedList with your own agent
Get your home in front of millions of buyers by listing it on Zillow.
Learn how to do itSell it yourself
Take full control of how buyers see your home on Zillow by listing For Sale by Owner (FSBO).
List your homeWhat's special
Ample closet spaceBasketball courtPrivate water closetLarge spacious lotLinen closetSeparate large walk-in closetsLarge family room
Zillow last checked:
Listing updated:
Listed by:
Sylvia Glover 813-230-2714,
PEOPLE'S CHOICE REALTY SVC LLC 813-933-0677
Bought with:
Chris Reade, 3296311
CENTURY 21 BEGGINS ENTERPRISES
Source: Stellar MLS,MLS#: T3504792 Originating MLS: Tampa
Originating MLS: Tampa
Facts & features
Interior
Bedrooms & bathrooms
- Bedrooms: 4
- Bathrooms: 3
- Full bathrooms: 3
Primary bedroom
- Features: Ceiling Fan(s), En Suite Bathroom, Tub with Separate Shower Stall, Water Closet/Priv Toilet, Walk-In Closet(s)
- Level: First
- Dimensions: 27x12
Bathroom 1
- Features: En Suite Bathroom, Exhaust Fan, Garden Bath, Tub with Separate Shower Stall, Water Closet/Priv Toilet
- Level: First
- Dimensions: 13x12
Family room
- Level: First
- Dimensions: 19x19
Kitchen
- Features: Breakfast Bar, Pantry, Kitchen Island, Granite Counters
- Level: First
- Dimensions: 18x12
Living room
- Level: First
- Dimensions: 25x18
Heating
- Central, Electric
Cooling
- Central Air
Appliances
- Included: Dishwasher, Disposal, Dryer, Electric Water Heater, Microwave, Range, Range Hood, Refrigerator, Washer, Water Softener
- Laundry: Laundry Room
Features
- Cathedral Ceiling(s), Ceiling Fan(s), Kitchen/Family Room Combo, Living Room/Dining Room Combo, Open Floorplan, Primary Bedroom Main Floor, Solid Surface Counters, Split Bedroom, Thermostat, Walk-In Closet(s)
- Flooring: Carpet, Ceramic Tile
- Doors: Sliding Doors
- Windows: Blinds, Window Treatments, Hurricane Shutters
- Has fireplace: No
Interior area
- Total structure area: 3,081
- Total interior livable area: 2,345 sqft
Property
Parking
- Total spaces: 2
- Parking features: Garage - Attached
- Attached garage spaces: 2
Features
- Levels: One
- Stories: 1
- Exterior features: Irrigation System, Private Mailbox, Sidewalk
Lot
- Size: 6,600 Square Feet
- Dimensions: 60 x 110
- Residential vegetation: Mature Landscaping, Trees/Landscaped
Details
- Parcel number: U16312088D00001100006.0
- Zoning: PD
- Special conditions: None
Construction
Type & style
- Home type: SingleFamily
- Property subtype: Single Family Residence
Materials
- Block
- Foundation: Slab
- Roof: Shingle
Condition
- Completed
- New construction: No
- Year built: 2015
Utilities & green energy
- Sewer: Public Sewer
- Water: None
- Utilities for property: Electricity Connected, Public, Sewer Connected, Water Connected
Community & HOA
Community
- Features: Dog Park, Playground, Pool, Sidewalks
- Security: Security System, Security System Owned
- Pet fee: $0 monthly
- Subdivision: SOUTH FORK
HOA
- Has HOA: Yes
- Amenities included: Basketball Court, Playground
- HOA fee: $10 monthly
- HOA name: First Service Residential
Location
- Region: Riverview
Financial & listing details
- Price per square foot: $179/sqft
- Tax assessed value: $344,460
- Annual tax amount: $6,536
- Date on market: 2/16/2024
- Cumulative days on market: 34 days
- Listing terms: Cash,Conventional,FHA,VA Loan
- Ownership: Fee Simple
- Total actual rent: 0
- Electric utility on property: Yes
- Road surface type: Paved
Price history
| Date | Event | Price |
|---|---|---|
| 4/24/2024 | Sold | $419,900$179/sqft |
Source:  Stellar MLS #T3504792 Report a problem Stellar MLS #T3504792 Report a problem | ||
| 3/22/2024 | Pending sale | $419,900$179/sqft |
Source: Stellar MLS #T3504792 Report a problem | ||
| 2/16/2024 | Listed for sale | $419,900+90.6%$179/sqft |
Source: Stellar MLS #T3504792 Report a problem | ||
| 2/17/2015 | Sold | $220,321$94/sqft |
Source: Public Record Report a problem | ||
Public tax history
| Year | Property taxes | Tax assessment |
|---|---|---|
| 2025 | $7,396 +9.1% | $252,386 -27.4% |
| 2024 | $6,780 +3.7% | $347,418 +52.6% |
| 2023 | $6,537 +6.6% | $227,712 +3% |
| 2022 | $6,130 +3.2% | $221,080 +3% |
| 2021 | $5,941 +3.8% | $214,641 +1.4% |
| 2020 | $5,723 +3% | $211,678 +1.3% |
| 2019 | $5,556 | $209,011 +1.9% |
| 2018 | $5,556 +1% | $205,114 +2.1% |
| 2017 | $5,502 +3% | $200,895 0% |
| 2016 | $5,339 -3.5% | $200,988 -0.1% |
| 2015 | $5,535 +90.6% | $201,141 +482% |
| 2014 | $2,904 | $34,560 +50% |
| 2013 | $2,904 +7.9% | $23,040 |
| 2012 | $2,692 +93.3% | $23,040 |
| 2011 | $1,393 +84.3% | $23,040 |
| 2010 | $756 -45.7% | $23,040 -11.1% |
| 2009 | $1,393 -55.2% | $25,920 -40% |
| 2008 | $3,112 -6.9% | $43,200 -16.7% |
| 2007 | $3,341 +2535.6% | $51,840 +800% |
| 2006 | $127 | $5,760 |
Find assessor info on the county website
Neighborhood: Southfork
Nearby homes
- $526,0004 bd4 ba3.3k sqft13913 Collier Rock Pl, Riverview, FL 33579Off Market
- $463,1005 bd4 ba3.3k sqft13909 Collier Rock Pl, Riverview, FL 33579Off Market
- $478,8005 bd4 ba3.5k sqft13612 Artesa Bell Dr, Riverview, FL 33579Off Market
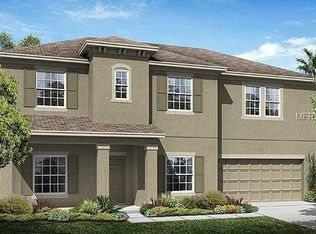
- $387,9003 bd3 ba2.4k sqft13614 Artesa Bell Dr, Riverview, FL 33579Off Market
- $366,0003 bd2 ba2.2k sqft13610 Artesa Bell Dr, Riverview, FL 33579Off Market
- $344,0004 bd2 ba1.9k sqft13915 Collier Rock Pl, Riverview, FL 33579Off Market
- $422,2005 bd4 ba3.3k sqft13907 Collier Rock Pl, Riverview, FL 33579Off Market
- $335,5004 bd2 ba1.8k sqft13912 Collier Rock Pl, Riverview, FL 33579Off Market
Nearby schools
GreatSchools rating
- 2/10Summerfield Crossings Elementary SchoolGrades: PK-5Distance: 1.6 mi
- 3/10Eisenhower Middle SchoolGrades: 6-8Distance: 3.5 mi
- 3/10Jule F Sumner High SchoolGrades: 9-12Distance: 1.1 mi
Schools provided by the listing agent
- Elementary: Summerfield Crossing Elementary
- Middle: Eisenhower-HB
- High: Sumner High School
Source: Stellar MLS. This data may not be complete. We recommend contacting the local school district to confirm school assignments for this home.
Get a cash offer in 3 minutes
Find out how much your home could sell for in as little as 3 minutes with a no-obligation cash offer.
Estimated market value
$393,600
Get a cash offer in 3 minutes
Find out how much your home could sell for in as little as 3 minutes with a no-obligation cash offer.
Estimated market value
$393,600
- Florida
- Hillsborough County
- Riverview
- 33579
- Southfork
- 13911 COLLIER ROCK PLACE
