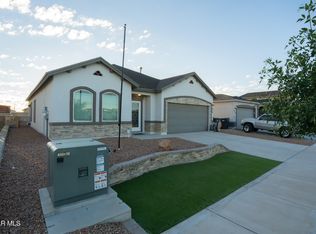
Pride of ownership shines throughout this immaculate Culler Homes resale! Featuring the highly desirable Desert Pincushion floor plan, this beautiful 4-bedroom, 2-bath home offers the perfect blend of modern style, comfort, and established-neighborhood charm without the wait or added expense of building new.
Step inside to an inviting open-concept floor plan with 8-foot doors, ceramic tile throughout the main living areas, and laminate flooring in two bedrooms. The spacious primary suite provides a peaceful retreat with a large bedroom, garden tub, and separate shower.
The value continues outside! Enjoy the beautiful established backyard landscaping and cozy outdoor space, already completed and ready for you to enjoy this fall. Unlike new construction, you won't be starting with a blank canvas--you get the benefit of a mature neighborhood, finished landscaping, and a home that has been lovingly maintained.
With a 2-car garage, desirable layout, and thoughtful finishes throughout, this home offers an incredible opportunity to own a practically new home while saving approximately $53,000 compared to purchasing the same floor plan new.
Conveniently located with easy access to Joe Battle Boulevard and I-10, as well as nearby shopping, dining, and multiple neighborhood parks. If you've been considering new construction, come see the value of this beautifully maintained resale you may find that the best choice is already built and waiting for you!
Pending
$259,950
13612 Garforth Ave, El Paso, TX 79928
4beds
1,605sqft
Single Family Residence
Built in 2019
4,791 Square Feet Lot
$259,300 Zestimate®
$162/sqft
$-- HOA
What's special
Thoughtful finishes throughoutCozy outdoor spaceInviting open-concept floor planFinished landscapingSpacious primary suiteSeparate showerBeautiful established backyard landscaping
- 30 days
- 1,008
- 147
Likely to sell faster than
Zillow last checked:
Listing updated:
Listed by:
Ruby Ixta 0660051 915-540-2512,
Keller Williams Realty
Source: GEPAR,MLS#: 952085
Facts & features
Interior
Bedrooms & bathrooms
- Bedrooms: 4
- Bathrooms: 2
- Full bathrooms: 2
Heating
- Forced Air
Cooling
- Refrigerated, Ceiling Fan(s)
Appliances
- Included: Built-In Gas Oven, Dishwasher, Disposal, Gas Cooktop, Microwave, Range Hood, Refrigerator, See Remarks
- Laundry: Electric Dryer Hookup, Washer Hookup
Features
- Double Vanity, Ceiling Fan(s), Kitchen Island, Pantry, Walk-In Closet(s)
- Flooring: Parquet, Tile, Wood, Carpet
- Windows: Double Pane Windows
- Has fireplace: No
Interior area
- Total structure area: 1,605
- Total interior livable area: 1,605 sqft
Video & virtual tour
Property
Parking
- Total spaces: 2
- Parking features: Garage - Attached
- Attached garage spaces: 2
Features
- Patio & porch: Covered
- Exterior features: See Remarks
- Pool features: None
- Fencing: Fenced,Back Yard
Lot
- Size: 4,791 Square Feet
- Features: Standard Lot
Details
- Additional structures: None
- Parcel number: M79300000702100
- Zoning: R3
- Special conditions: None
Construction
Type & style
- Home type: SingleFamily
- Architectural style: 1 Story
- Property subtype: Single Family Residence
Materials
- Stucco
- Roof: Flat,Tile
Condition
- Year built: 2019
Utilities & green energy
- Sewer: Community
- Water: City
Community & HOA
Community
- Subdivision: Morningside At Mission Ridge
HOA
- Has HOA: No
- Amenities included: None
- Services included: None
Location
- Region: El Paso
Financial & listing details
- Price per square foot: $162/sqft
- Tax assessed value: $251,740
- Annual tax amount: $6,728
- Date on market: 10/1/2026
- Cumulative days on market: 16 days
- Listing terms: FHA 203(k),Cash,Conventional,FHA,TX Veteran,VA Loan
Estimated market value
$259,300
$246,000 - $272,000
$2,075/mo
Price history
| Date | Event | Price |
|---|---|---|
| 10/26/2026 | Pending sale | $259,950$162/sqft |
Source:  GEPAR #952085 Report a problem | ||
| 10/15/2026 | Contingent | $259,950$162/sqft |
Source: GEPAR #952085 Report a problem | ||
| 10/1/2026 | Listed for sale | $259,950$162/sqft |
Source: GEPAR #952085 Report a problem | ||
| 8/30/2019 | Sold | -- |
Source: GEPAR #756619 Report a problem | ||
Public tax history
| Year | Property taxes | Tax assessment |
|---|---|---|
| 2026 | -- | $251,740 |
| 2025 | -- | $251,740 |
| 2024 | -- | $251,740 +9.7% |
| 2023 | -- | $229,467 +10% |
| 2022 | -- | $208,606 +10% |
| 2021 | -- | $189,642 +6.9% |
| 2020 | -- | $177,404 +1015.5% |
| 2019 | $496 | $15,904 |
Find assessor info on the county website
Monthly payment
Est. payment
Payment breakdown
Explore the cost of this home by adjusting the details. Changes won't be saved.Climate risks
Neighborhood: 79928
Nearby schools
Schools provided by the listing agent
- Elementary: Dr Sue Shook
- Middle: Col John O Ensor
- High: Eastlake
Source: GEPAR. This data may not be complete. We recommend contacting the local school district to confirm school assignments for this home.

Similar homes
- $--4 bd3 ba1.9k sqft13570 Tynemouth St, El Paso, TX 79928Auction
 Auction.com 2
- $259,9994 bd3 ba1.6k sqft1089 Summer Rain St, El Paso, TX 79928For Sale

 MLS ID #953643, Derek G. Dalition, Keller Williams Realty. GEPAR
- $259,0004 bd3 ba1.6k sqft729 Paseo Sereno Dr, Socorro, TX 79928For Sale
 MLS ID #951156, Isacc C Lightbourn, eXp Realty LLC. GEPAR
- $259,9503 bd2 ba1.4k sqft1080 Summer Night Pl, El Paso, TX 79928For Sale
 MLS ID #952625, Aldo G. Morales, V Realty. GEPAR
- $265,0004 bd3 ba1.6k sqft1177 Night Sky St, El Paso, TX 79928For SaleMLS ID #953240, Matt Rice, ClearView Realty. GEPAR
- $304,9504 bd2 ba1.5k sqft13606 Gatton St, El Paso, TX 79928For SaleMLS ID #953578, Martha E Martinez, Keller Williams Realty. GEPAR
- $244,9004 bd2 ba1.5k sqft13717 Paseo De Vida Dr, Socorro, TX 79928For SaleMLS ID #952797, Allyson C Ingalls, Ingalls Real Estate Inc. GEPAR
- $256,5003 bd2 ba1.5k sqft785 Lemington St, El Paso, TX 79928For SaleMLS ID #952507, Ana Marie Cardoza, ClearView Realty. GEPAR
- $287,4004 bd2 ba1.8k sqft1093 Summer Rain St, El Paso, TX 79928For SaleMLS ID #953315, Eduardo Koch, Bliss Home Realty & Relocation Group . GEPAR
- $270,0004 bd3 ba1.6k sqft13804 Sky Harbor Ave, El Paso, TX 79928For SaleMLS ID #946981, Jese Gonzalez, Keller Williams Realty. GEPAR
- $295,0004 bd4 ba1.9k sqft828 Lemington St, El Paso, TX 79928For SaleMLS ID #952160, Marisol Dominguez Gutierrez, ERA Sellers & Buyers Real Esta. GEPAR
- $249,5003 bd2 ba1.2k sqft13542 Harbottle St, El Paso, TX 79928For SaleMLS ID #952044, Christine Kemp, ClearView Realty. GEPAR
- $260,0003 bd3 ba2k sqft13735 Paseo Verde Dr, Socorro, TX 79928For SaleMLS ID #948660, Brian J Burds, eXp Realty LLC. GEPAR
- $268,0004 bd2 ba1.4k sqft13836 Paseo Central Ave, El Paso, TX 79928For SaleMLS ID #948591, Gustavo Aguilar, The WAR Team. GEPAR
- $274,9994 bd2 ba1.6k sqft13876 Paseo Sereno Dr, El Paso, TX 79928For SaleMLS ID #949939, Juan Antonio Serrano, Best Agents Real Estate Co LLC. GEPAR
- $289,0003 bd2 ba2k sqft13776 Paseo De Vida Dr, Socorro, TX 79928For SaleMLS ID #950527, Rachel Frayre, Sandy Messer And Associates. GEPAR
