Please be mindful that the home is owner occupied. Welcome to this Chestnut Model home in Rock Creek Manor. This spacious 5-bedroom, 2.5-bathroom split-level residence blends thoughtful design with everyday comfort, featuring refreshed bathrooms, excellent natural light, and hardwood floors. Greeted by lush landscaping, a convenient covered carport, and plenty of available street parking for guests, the front porch provides a comfortable spot for your morning coffee. Inside, the home’s open layout immediately unfolds. The main floor is tailored for entertaining, offering a living and dining area that flows smoothly into a country kitchen equipped with newly upgraded stainless steel appliances. Just a few steps down is the walkout recreation room. Accented by exposed brick, recessed lighting, and plush carpeting, this flexible space is ideal for a media room, playroom, or home office. An updated powder room and a convenient laundry center with direct exterior access complete this level. Descend one more short flight to discover a bonus finished area, offering possibilities as a guest room or hobby space. This connects to an unfinished workshop, providing substantial storage capacity and room for extra refrigeration. The first upper tier hosts the primary suite, featuring a renovated en-suite bath with a step-in shower. This suite connects directly to a versatile nursery or dressing room with a generous walk-in closet. The topmost floor features three additional bedrooms that share a remodeled full hallway bath. Great Location! Situated just minutes from area schools, the Red Line Metro, and the scenic trails of Rock Creek Park. Schedule your tour today!
Sold for $665,000
Zestimate®
$665,000
13615 Russett Ter, Rockville, MD 20853
5beds
2,207sqft
Single Family Residence
Built in 1964
0.26 Acres Lot
$665,000 Zestimate®
$301/sqft
$3,646 Estimated rent
Home value
$665,000
$618,000 - $718,000
$3,646/mo
Zestimate® history
Owner options
List your home for rent
$3,646/mo
Rent Zestimate®
Find your next renter with Zillow Rental Manager. Plus, with online applications, you can quickly screen prospective tenants – for free.
$3,646/mo
Rent Zestimate®
Refinance and save
$4,078/mo
Est. payment
Refinancing to a lower rate could help reduce your monthly payments and save thousands over the life of the loan.
$4,078/mo
Est. payment
Explore your selling options
Work with a Zillow partner agent
Leverage their expertise and Zillow's premium Showcase listings to get your home seen by more buyers.
Get startedList with your own agent
Get your home in front of millions of buyers by listing it on Zillow.
Learn how to do itSell it yourself
Take full control of how buyers see your home on Zillow by listing For Sale by Owner (FSBO).
List your homeWhat's special
Zillow last checked:
Listing updated:
Listed by:
Timna Blech-Hermoni 301-312-1014,
Your Way Realty LLC
Bought with:
Jay Yu, 656214
Ten Thousand Realty
Source: Bright MLS,MLS#: MDMC2236342
Facts & features
Interior
Bedrooms & bathrooms
- Bedrooms: 5
- Bathrooms: 3
- Full bathrooms: 2
- 1/2 bathrooms: 1
Rooms
- Room types: Living Room, Dining Room, Primary Bedroom, Bedroom 2, Bedroom 3, Bedroom 4, Kitchen, Family Room, Basement, Bedroom 1, Laundry, Storage Room, Bathroom 2, Primary Bathroom, Half Bath
Primary bedroom
- Level: Upper
Bedroom 1
- Level: Upper
Bedroom 2
- Level: Upper
Bedroom 3
- Level: Upper
Bedroom 4
- Level: Upper
Primary bathroom
- Level: Upper
Bathroom 2
- Level: Upper
Basement
- Level: Lower
Dining room
- Level: Main
Family room
- Level: Lower
Half bath
- Level: Lower
Kitchen
- Level: Main
Laundry
- Level: Lower
Living room
- Level: Main
Storage room
- Level: Lower
Heating
- Forced Air, Natural Gas
Cooling
- Central Air, Electric
Appliances
- Included: Dishwasher, Disposal, Dryer, Exhaust Fan, Extra Refrigerator/Freezer, Microwave, Oven, Range Hood, Stainless Steel Appliance(s), Washer, Water Heater, Gas Water Heater
- Laundry: Lower Level, Washer In Unit, Dryer In Unit, Laundry Room
Features
- Attic, Breakfast Area, Combination Dining/Living, Dining Area, Open Floorplan, Floor Plan - Traditional, Primary Bath(s), Walk-In Closet(s), Dry Wall
- Flooring: Carpet, Concrete, Hardwood, Tile/Brick, Other, Wood
- Windows: Wood Frames
- Basement: Connecting Stairway,Partial,Heated,Improved,Interior Entry,Partially Finished,Windows
- Number of fireplaces: 1
Interior area
- Total structure area: 2,207
- Total interior livable area: 2,207 sqft
- Finished area above ground: 1,682
- Finished area below ground: 525
Property
Parking
- Total spaces: 3
- Parking features: Attached Carport, Driveway, Off Street
- Carport spaces: 1
- Uncovered spaces: 2
Accessibility
- Accessibility features: None
Features
- Levels: Multi/Split,Five
- Stories: 5
- Patio & porch: Brick, Patio, Porch
- Pool features: None
- Has view: Yes
- View description: Garden, Trees/Woods
Lot
- Size: 0.26 Acres
- Features: Backs to Trees, Front Yard, Interior Lot, Landscaped, Level, Premium, Private, Rear Yard, Secluded, Suburban
Details
- Additional structures: Above Grade, Below Grade
- Parcel number: 161301423053
- Zoning: R90
- Special conditions: Standard
Construction
Type & style
- Home type: SingleFamily
- Property subtype: Single Family Residence
Materials
- Asphalt, Block, Brick, Brick Front, Brick Veneer, Concrete, Other, Tile
- Foundation: Concrete Perimeter, Block, Wood
Condition
- Good,Very Good
- New construction: No
- Year built: 1964
Details
- Builder model: The Chestnut
Utilities & green energy
- Sewer: Public Sewer
- Water: Public
- Utilities for property: Electricity Available, Natural Gas Available, Sewer Available, Water Available
Community & HOA
Community
- Security: 24 Hour Security, Exterior Cameras
- Subdivision: Rock Creek Manor
HOA
- Has HOA: No
Location
- Region: Rockville
Financial & listing details
- Price per square foot: $301/sqft
- Tax assessed value: $566,467
- Annual tax amount: $7,294
- Date on market: 5/24/2026
- Listing agreement: Exclusive Right To Sell
- Listing terms: Cash,Conventional,FHA,VA Loan
- Ownership: Fee Simple
Price history
| Date | Event | Price |
|---|---|---|
| 7/17/2026 | Sold | $665,000-2.9%$301/sqft |
Source:  Bright MLS #MDMC2236342 Report a problem Bright MLS #MDMC2236342 Report a problem | ||
| 7/17/2026 | Pending sale | $685,000$310/sqft |
Source: Bright MLS #MDMC2236342 Report a problem | ||
| 6/19/2026 | Contingent | $685,000$310/sqft |
Source: Bright MLS #MDMC2236342 Report a problem | ||
| 5/29/2026 | Price change | $685,000-2.1%$310/sqft |
Source: Bright MLS #MDMC2236342 Report a problem | ||
| 5/24/2026 | Listed for sale | $700,000+29.9%$317/sqft |
Source: Bright MLS #MDMC2236342 Report a problem | ||
| 11/12/2020 | Sold | $539,000$244/sqft |
Source: Public Record Report a problem | ||
| 8/18/2020 | Pending sale | $539,000$244/sqft |
Source: Long & Foster Real Estate, Inc. #MDMC715296 Report a problem | ||
| 8/13/2020 | Listed for sale | $539,000$244/sqft |
Source: Bright MLS #MDMC715296 Report a problem | ||
Public tax history
| Year | Property taxes | Tax assessment |
|---|---|---|
| 2025 | $7,294 +22.6% | $562,500 +8.8% |
| 2024 | $5,950 +9.6% | $516,833 +9.7% |
| 2023 | $5,429 +15.6% | $471,167 +10.7% |
| 2022 | $4,695 +1% | $425,500 +0.9% |
| 2021 | $4,647 +0.9% | $421,533 +0.9% |
| 2020 | $4,607 +5.1% | $417,567 +1% |
| 2019 | $4,385 -0.2% | $413,600 +4% |
| 2018 | $4,393 +0.9% | $397,667 +4.2% |
| 2017 | $4,354 +31.2% | $381,733 +4.4% |
| 2016 | $3,320 | $365,800 +3.1% |
| 2015 | $3,320 | $354,933 +3.2% |
| 2014 | $3,320 | $344,067 +3.3% |
| 2013 | -- | $333,200 |
| 2012 | -- | $333,200 |
| 2011 | -- | $333,200 -24.6% |
| 2010 | -- | $442,160 +3.1% |
| 2009 | -- | $428,736 +3.2% |
| 2008 | -- | $415,313 +3.3% |
| 2007 | -- | $401,890 +17.4% |
| 2006 | -- | $342,242 +21.1% |
| 2005 | -- | $282,596 +26.8% |
| 2004 | -- | $222,950 |
| 2003 | -- | $222,950 +11.5% |
| 2002 | -- | $200,036 +6.1% |
| 2001 | -- | $188,580 |
Find assessor info on the county website
Neighborhood: Aspen Hill
Nearby homes
- $614,900-- bd2 ba1.8k sqft13613 Russett Ter, Rockville, MD 20853Off Market
- $673,3504 bd3 ba1.8k sqft13617 Russett Ter, Rockville, MD 20853Sold
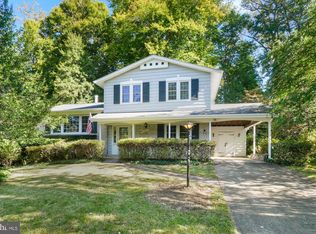
- $628,700-- bd2 ba1.8k sqft13616 Russett Ter, Rockville, MD 20853Off Market
- $649,2005 bd2 ba2.2k sqft13614 Russett Ter, Rockville, MD 20853Off Market
- $863,1003 bd3 ba2.5k sqft13611 Russett Ter, Rockville, MD 20853Off Market
- $630,800-- bd2 ba1.8k sqft13612 Russett Ter, Rockville, MD 20853Off Market
- $593,100-- bd2 ba1.3k sqft13718 Flint Rock Rd, Rockville, MD 20853Off Market
- $664,0005 bd3 ba2k sqft13800 Flint Rock Rd, Rockville, MD 20853Sold
Nearby schools
GreatSchools rating
- 6/10Rock Creek Valley Elementary SchoolGrades: PK-5Distance: 0.2 mi
- 6/10Earle B. Wood Middle SchoolGrades: 6-8Distance: 0.9 mi
- 6/10Rockville High SchoolGrades: 9-12Distance: 1.1 mi
Schools provided by the listing agent
- Elementary: Rock Creek Valley
- Middle: Earle B. Wood
- High: Rockville
- District: Montgomery County Public Schools
Source: Bright MLS. This data may not be complete. We recommend contacting the local school district to confirm school assignments for this home.
Get a cash offer in 3 minutes
Find out how much your home could sell for in as little as 3 minutes with a no-obligation cash offer.
Estimated market value
$665,000
Get a cash offer in 3 minutes
Find out how much your home could sell for in as little as 3 minutes with a no-obligation cash offer.
Estimated market value
$665,000
- Maryland
- Montgomery County
- Rockville
- 20853
- Aspen Hill
- 13615 Russett Ter
Nearby cities
Nearby neighborhoods
Nearby zip codes
Other Rockville Topics
