PRICE IMPROVEMENT - NO HOA - This stunning four-level split home is a perfect blend of comfort and functionality, featuring hardwood floors and large windows throughout, inviting natural light into every room. The main level offers a rare bedroom or private home office, along with a bright family room that overlooks the spacious backyard. As you ascend a few steps, you’ll find a cozy kitchen with a sliding glass door that leads to a patio, complemented by a separate dining area. The expansive living room bathed in natural afternoon sunlight provides an ideal setting for entertaining family and friends. Upstairs, the primary bedroom boasts multiple closets and an ensuite bathroom, while two additional bedrooms feature wide closets and windows that capture the afternoon sun. The hallway offers a second full bathroom with ample storage. The walk-in level includes a convenient mudroom with a full-sized washer and dryer, a pantry, and a separate freezer. Downstairs, you’ll enjoy a recreation room, a large storage or hobby room, and a generous workroom, along with an expansive cedar closet for added storage. Step outside to your partially wooded backyard, a tranquil retreat featuring a deck off the kitchen, a patio from the mudroom, and mature trees for privacy. A storage shed nestled among the trees provides extra space for your belongings. The front of the home features an attached carport with a storage shed and a long driveway, offering plenty of parking, along with ample street parking for guests. Roof was replaced in 2019 and HVAC was replaced in 2021. Located in a friendly community with no HOA, this home is just a few blocks from Rock Creek Park and Trails and minutes away from shopping centers, recreational facilities, and major roadways. Don’t miss the opportunity to schedule a private tour of your beautiful new home today!
Sold for $673,350
$673,350
13617 Russett Ter, Rockville, MD 20853
4beds
1,825sqft
Single Family Residence
Built in 1964
0.28 Acres Lot
$664,400 Zestimate®
$369/sqft
$3,384 Estimated rent
Home value
$664,400
$605,000 - $731,000
$3,384/mo
Zestimate® history
Owner options
List your home for rent
$3,384/mo
Rent Zestimate®
Find your next renter with Zillow Rental Manager. Plus, with online applications, you can quickly screen prospective tenants – for free.
$3,384/mo
Rent Zestimate®
Refinance and save
$4,126/mo
Est. payment
Refinancing to a lower rate could help reduce your monthly payments and save thousands over the life of the loan.
$4,126/mo
Est. payment
Explore your selling options
Work with a Zillow partner agent
Leverage their expertise and Zillow's premium Showcase listings to get your home seen by more buyers.
Get startedList with your own agent
Get your home in front of millions of buyers by listing it on Zillow.
Learn how to do itSell it yourself
Take full control of how buyers see your home on Zillow by listing For Sale by Owner (FSBO).
List your homeWhat's special
Cedar closetWasher and dryerPartially wooded backyardMature treesSpacious backyardHardwood floorsWide closets
Zillow last checked:
Listing updated:
Listed by:
Jamie Dunn 240-315-8843,
Long & Foster Real Estate, Inc.
Bought with:
James Buckley, 0225233682
EXP Realty, LLC
Source: Bright MLS,MLS#: MDMC2151386
Facts & features
Interior
Bedrooms & bathrooms
- Bedrooms: 4
- Bathrooms: 3
- Full bathrooms: 2
- 1/2 bathrooms: 1
- Main level bathrooms: 1
- Main level bedrooms: 1
Rooms
- Room types: Living Room, Dining Room, Primary Bedroom, Bedroom 2, Bedroom 3, Bedroom 4, Kitchen, Family Room, Basement, Laundry, Workshop, Hobby Room, Primary Bathroom, Full Bath, Half Bath
Basement
- Description: Percent Finished: 75.0
- Area: 520
Heating
- Forced Air, Natural Gas
Cooling
- Ceiling Fan(s), Central Air, Electric
Appliances
- Included: Dishwasher, Disposal, Dryer, Exhaust Fan, Freezer, Oven/Range - Gas, Range Hood, Refrigerator, Washer, Water Heater, Electric Water Heater
- Laundry: Dryer In Unit, Washer In Unit, Laundry Room
Features
- Attic, Attic/House Fan, Bathroom - Stall Shower, Bathroom - Tub Shower, Built-in Features, Cedar Closet(s), Ceiling Fan(s), Dining Area, Entry Level Bedroom, Formal/Separate Dining Room, Eat-in Kitchen, Kitchen - Table Space, Pantry
- Flooring: Hardwood, Vinyl, Wood
- Windows: Window Treatments
- Basement: Partial,Exterior Entry,Partially Finished,Side Entrance,Walk-Out Access,Workshop
- Has fireplace: No
Interior area
- Total structure area: 2,345
- Total interior livable area: 1,825 sqft
- Finished area above ground: 1,825
- Finished area below ground: 0
Property
Parking
- Total spaces: 3
- Parking features: Attached Carport, Driveway, On Street
- Carport spaces: 1
- Uncovered spaces: 2
Accessibility
- Accessibility features: None
Features
- Levels: Multi/Split,Four
- Stories: 4
- Patio & porch: Deck, Patio, Porch
- Exterior features: Flood Lights, Street Lights
- Pool features: None
Lot
- Size: 0.28 Acres
- Features: Front Yard, Level, Wooded, Rear Yard, SideYard(s)
Details
- Additional structures: Above Grade, Below Grade
- Parcel number: 161301421395
- Zoning: R90
- Special conditions: Standard
Construction
Type & style
- Home type: SingleFamily
- Property subtype: Single Family Residence
Materials
- Frame
- Foundation: Concrete Perimeter
- Roof: Asphalt
Condition
- New construction: No
- Year built: 1964
Utilities & green energy
- Sewer: Public Sewer
- Water: Public
- Utilities for property: Cable Available, Electricity Available, Natural Gas Available, Phone Available, Water Available
Community & HOA
Community
- Subdivision: Rock Creek Manor
HOA
- Has HOA: No
Location
- Region: Rockville
Financial & listing details
- Price per square foot: $369/sqft
- Tax assessed value: $478,900
- Annual tax amount: $6,244
- Date on market: 10/17/2024
- Listing agreement: Exclusive Agency
- Ownership: Fee Simple
Price history
| Date | Event | Price |
|---|---|---|
| 1/31/2025 | Sold | $673,350-0.2%$369/sqft |
Source:  Bright MLS #MDMC2151386 Report a problem Bright MLS #MDMC2151386 Report a problem | ||
| 1/27/2025 | Pending sale | $675,000$370/sqft |
Source: Bright MLS #MDMC2151386 Report a problem | ||
| 12/31/2024 | Contingent | $675,000$370/sqft |
Source:  Long & Foster Broker Feed #MDMC2151386 Report a problem Long & Foster Broker Feed #MDMC2151386 Report a problem | ||
| 11/15/2024 | Price change | $675,000-1.5%$370/sqft |
Source: Long & Foster Broker Feed #MDMC2151386 Report a problem | ||
| 10/17/2024 | Listed for sale | $685,000$375/sqft |
Source: Bright MLS #MDMC2151386 Report a problem | ||
Public tax history
| Year | Property taxes | Tax assessment |
|---|---|---|
| 2025 | $6,692 +21.4% | $510,200 +6.5% |
| 2024 | $5,513 +6.9% | $478,900 +7% |
| 2023 | $5,157 +12.3% | $447,600 +7.5% |
| 2022 | $4,594 +3.1% | $416,300 +3% |
| 2021 | $4,457 +3% | $404,267 +3.1% |
| 2020 | $4,327 +8.2% | $392,233 +3.2% |
| 2019 | $4,000 -0.2% | $380,200 +4.8% |
| 2018 | $4,007 +1.6% | $362,767 +5% |
| 2017 | $3,945 +21.7% | $345,333 +5.3% |
| 2016 | $3,240 | $327,900 +0.2% |
| 2015 | $3,240 | $327,200 +0.2% |
| 2014 | $3,240 | $326,500 +0.2% |
| 2013 | -- | $325,800 |
| 2012 | -- | $325,800 |
| 2011 | -- | $325,800 -25.2% |
| 2010 | -- | $435,810 +3.5% |
| 2009 | -- | $421,260 +3.6% |
| 2008 | -- | $406,710 +3.7% |
| 2007 | -- | $392,160 +17.8% |
| 2006 | -- | $332,896 +21.7% |
| 2005 | -- | $273,633 +27.6% |
| 2004 | -- | $214,370 |
| 2003 | -- | $214,370 +13.6% |
| 2002 | -- | $188,630 +7.3% |
| 2001 | -- | $175,760 |
Find assessor info on the county website
Neighborhood: Aspen Hill
Nearby homes
- $727,7004 bd3 ba1.6k sqft13811 Dowlais Dr, Rockville, MD 20853Off Market
- $665,0005 bd3 ba2.2k sqft13615 Russett Ter, Rockville, MD 20853Sold

- $711,3005 bd3 ba1.9k sqft13802 Flint Rock Rd, Rockville, MD 20853Off Market
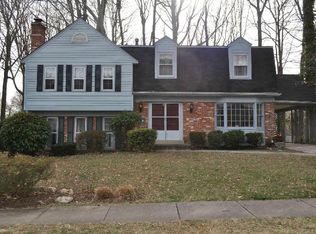
- $664,0005 bd3 ba2k sqft13800 Flint Rock Rd, Rockville, MD 20853Sold
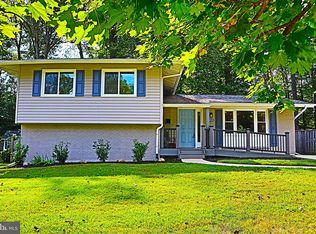
- $704,2004 bd3 ba2.1k sqft13815 Dowlais Dr, Rockville, MD 20853Off Market
- $605,300-- bd2 ba1.3k sqft13718 Flint Rock Rd, Rockville, MD 20853Off Market
- $619,400-- bd2 ba1.8k sqft13613 Russett Ter, Rockville, MD 20853Off Market
- $628,700-- bd2 ba1.8k sqft13616 Russett Ter, Rockville, MD 20853Off Market
Nearby schools
GreatSchools rating
- 6/10Rock Creek Valley Elementary SchoolGrades: PK-5Distance: 0.2 mi
- 6/10Earle B. Wood Middle SchoolGrades: 6-8Distance: 0.9 mi
- 6/10Rockville High SchoolGrades: 9-12Distance: 1.1 mi
Schools provided by the listing agent
- District: Montgomery County Public Schools
Source: Bright MLS. This data may not be complete. We recommend contacting the local school district to confirm school assignments for this home.
Get a cash offer in 3 minutes
Find out how much your home could sell for in as little as 3 minutes with a no-obligation cash offer.
Estimated market value
$664,400
Get a cash offer in 3 minutes
Find out how much your home could sell for in as little as 3 minutes with a no-obligation cash offer.
Estimated market value
$664,400
- Maryland
- Montgomery County
- Rockville
- 20853
- Aspen Hill
- 13617 Russett Ter
Nearby cities
Nearby neighborhoods
Nearby zip codes
Other Rockville Topics
