*SELLER OFFERING $10K TOWARD BUYERS RATE BUYDOWN OR CLOSING COSTS* Charming one-level ranch on quiet cul-de-sac in well-established Cascade Park neighborhood. Bright, open layout with a skylight in the entryway. Fully equipped kitchen features peninsula breakfast bar and opens to eating area with bay window and door to backyard. Adjacent family room with wood-burning fireplace. Vaulted formal living/dining combo provides space for entertaining. Primary suite with French doors and private bathroom. New HVAC system in August. Expansive, low-maintenance yard with front/back sprinklers, fully fenced backyard with a deck. Prime location, short walk or bike to shopping, dining, recreation, community library, and top-rated schools. Access to 205.
Sold
Listed by: Keller Williams-Premier Prtnrs • Collin Petersen
Bought with: ZNonMember-Office-MLS
$485,000
13618 SE 11th Circle, Vancouver, WA 98683
3beds
1,547sqft
Single Family Residence
Built in 1992
8,894 Square Feet Lot
$531,000 Zestimate®
$314/sqft
$2,684 Estimated rent
Home value
$531,000
$504,000 - $558,000
$2,684/mo
Zestimate® history
Owner options
List your home for rent
$2,684/mo
Rent Zestimate®
Find your next renter with Zillow Rental Manager. Plus, with online applications, you can quickly screen prospective tenants – for free.
$2,684/mo
Rent Zestimate®
Refinance and save
$2,366/mo
Est. payment
Refinancing to a lower rate could help reduce your monthly payments and save thousands over the life of the loan.
$2,366/mo
Est. payment
Explore your selling options
Work with a Zillow partner agent
Leverage their expertise and Zillow's premium Showcase listings to get your home seen by more buyers.
Get startedList with your own agent
Get your home in front of millions of buyers by listing it on Zillow.
Learn how to do itSell it yourself
Take full control of how buyers see your home on Zillow by listing For Sale by Owner (FSBO).
List your homeWhat's special
Well-established cascade park neighborhoodPrimary suiteBay windowPrivate bathroomFrench doorsOpen layoutFully fenced backyard
Zillow last checked:
Listing updated:
Listed by:
Collin Petersen,
Keller Williams-Premier Prtnrs
Bought with:
Non Member ZDefault
ZNonMember-Office-MLS
Source: NWMLS as distributed by MLS GRID,MLS#: 2181639
Facts & features
Interior
Bedrooms & bathrooms
- Bedrooms: 3
- Bathrooms: 2
- Full bathrooms: 2
- Main level bedrooms: 3
Primary bedroom
- Level: Main
Bedroom
- Level: Main
Bedroom
- Level: Main
Bathroom full
- Level: Main
Bathroom full
- Level: Main
Dining room
- Level: Main
Family room
- Level: Main
Kitchen with eating space
- Level: Main
Living room
- Level: Main
Utility room
- Level: Main
Heating
- Fireplace, Forced Air, Electric
Cooling
- Has cooling: Yes
Appliances
- Included: Dishwasher_, GarbageDisposal_, Refrigerator_, StoveRange_, Dishwasher, Garbage Disposal, Refrigerator, StoveRange
Features
- Dining Room
- Flooring: Vinyl, Carpet
- Doors: French Doors
- Windows: Skylight(s)
- Basement: None
- Number of fireplaces: 1
- Fireplace features: Wood Burning, Main Level: 1, Fireplace
Interior area
- Total structure area: 1,547
- Total interior livable area: 1,547 sqft
Property
Parking
- Total spaces: 2
- Parking features: Driveway, Attached Garage
- Attached garage spaces: 2
Features
- Levels: One
- Stories: 1
- Patio & porch: Wall to Wall Carpet, Dining Room, French Doors, Skylight(s), Vaulted Ceiling(s), Fireplace
Lot
- Size: 8,894 Square Feet
- Features: Cul-De-Sac, Paved, Sidewalk, Deck, Fenced-Fully, Sprinkler System
- Topography: Level
- Residential vegetation: Garden Space
Details
- Parcel number: 092008918
- Zoning description: Jurisdiction: County
- Special conditions: Standard
Construction
Type & style
- Home type: SingleFamily
- Architectural style: Traditional,1 Story
- Property subtype: Single Family Residence
Materials
- Cement Planked
- Roof: Composition
Condition
- Very Good
- Year built: 1992
Utilities & green energy
- Sewer: Sewer Connected
- Water: Public
Community & HOA
Community
- Subdivision: Cascade Park
Location
- Region: Vancouver
Financial & listing details
- Price per square foot: $314/sqft
- Tax assessed value: $453,404
- Annual tax amount: $4,314
- Date on market: 1/4/2024
- Cumulative days on market: 930 days
- Listing terms: Conventional,FHA,VA Loan
- Inclusions: Dishwasher, GarbageDisposal, Refrigerator, StoveRange
Price history
| Date | Event | Price |
|---|---|---|
| 2/2/2024 | Sold | $485,000-3%$314/sqft |
Source:  NWMLS as distributed by MLS GRID #2181639 Report a problem NWMLS as distributed by MLS GRID #2181639 Report a problem | ||
| 12/27/2023 | Pending sale | $499,990$323/sqft |
Source:  RMLS (OR) #23578207 Report a problem RMLS (OR) #23578207 Report a problem | ||
| 12/7/2023 | Listed for sale | $499,990$323/sqft |
Source: RMLS (OR) #23578207 Report a problem | ||
| 12/5/2023 | Pending sale | $499,990$323/sqft |
Source: RMLS (OR) #23578207 Report a problem | ||
| 11/22/2023 | Listed for sale | $499,990+329.1%$323/sqft |
Source: RMLS (OR) #23578207 Report a problem | ||
| 11/22/2002 | Sold | $116,526$75/sqft |
Source: Public Record Report a problem | ||
Public tax history
| Year | Property taxes | Tax assessment |
|---|---|---|
| 2024 | $4,499 +6.6% | $453,404 +2.7% |
| 2023 | $4,222 +11.3% | $441,414 -1% |
| 2022 | $3,792 +1.9% | $445,701 +20% |
| 2021 | $3,721 +7.2% | $371,536 +7.8% |
| 2020 | $3,473 | $344,577 +6.1% |
| 2019 | $3,473 +13.9% | $324,659 +5.8% |
| 2018 | $3,048 -10.9% | $306,907 +10.9% |
| 2017 | $3,420 +12% | $276,806 +8.2% |
| 2016 | $3,054 +10.8% | $255,923 +15.7% |
| 2015 | $2,756 +4.1% | $221,138 +8.9% |
| 2014 | $2,649 | $203,132 +11.3% |
| 2013 | $2,649 +5.3% | $182,572 +4% |
| 2012 | $2,516 -1.7% | $175,585 -4% |
| 2011 | $2,560 +6.5% | $182,892 -5% |
| 2010 | $2,404 -2.8% | $192,608 -7.1% |
| 2009 | $2,474 | $207,400 -17.6% |
| 2008 | -- | $251,800 |
| 2007 | -- | $251,800 +47.4% |
| 2005 | -- | $170,800 |
| 2004 | -- | $170,800 +13% |
| 2001 | $2,080 +4.6% | $151,200 +5.3% |
| 2000 | $1,989 | $143,600 |
Find assessor info on the county website
Neighborhood: Mountain View
Nearby homes
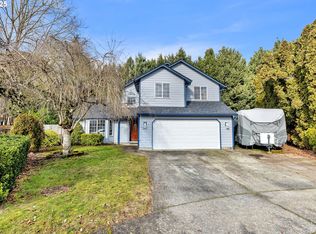
- $527,0003 bd3 ba1.8k sqft1010 SE 140th Ct, Vancouver, WA 98683Sold
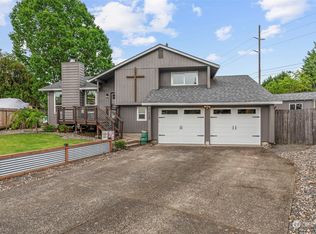
- $570,0003 bd3 ba1.8k sqft1008 SE 141st Ct, Vancouver, WA 98683Sold
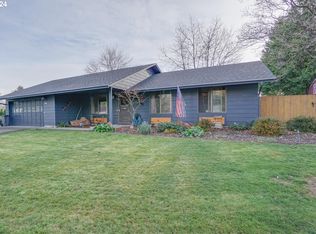
- $505,0003 bd2 ba1.3k sqft13801 SE 14th St, Vancouver, WA 98683Sold
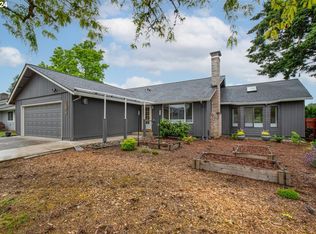
- $565,0003 bd2 ba1.7k sqft14015 SE 12th St, Vancouver, WA 98683Sold
- $569,9003 bd2 ba1.4k sqft13405 SE 7th St, Vancouver, WA 98683Sold
- $500,0003 bd2 ba1.6k sqft811 SE 141st Ave, Vancouver, WA 98683Sold
- $285,0003 bd2 ba1.3k sqft13210 SE 7th St UNIT N66, Vancouver, WA 98683For Sale
- $344,0003 bd2 ba1.3k sqft13210 SE 7th St UNIT G36, Vancouver, WA 98683Off Market
Nearby schools
GreatSchools rating
- 3/10Crestline Elementary SchoolGrades: PK-5Distance: 0.4 mi
- 4/10Wyeast Middle SchoolGrades: 6-8Distance: 0.1 mi
- 6/10Mountain View High SchoolGrades: 9-12Distance: 0.6 mi
Schools provided by the listing agent
- Elementary: Crestline Elem
- Middle: Wyeast Mid
- High: Mtn View High
Source: NWMLS as distributed by MLS GRID. This data may not be complete. We recommend contacting the local school district to confirm school assignments for this home.
Get a cash offer in 3 minutes
Find out how much your home could sell for in as little as 3 minutes with a no-obligation cash offer.
Estimated market value
$531,000
Get a cash offer in 3 minutes
Find out how much your home could sell for in as little as 3 minutes with a no-obligation cash offer.
Estimated market value
$531,000
- Washington
- Clark County
- Vancouver
- 98683
- Mountain View
- 13618 SE 11th Circle
Nearby cities
Nearby neighborhoods
Nearby zip codes
Other Vancouver Topics
