Skip main navigation
Off market
  • Price Unknown

    1362 De Papillon Pl, Ottawa, ON K4A 1Y8

    5beds
    SingleFamily
    Built in 1987
    5,013 Square Feet Lot
    $-- Zestimate®
    C$--/sqft
    C$4,521 Estimated rent

    Home value

    Not available

    Estimated sales range

    Not available

    Not available

    Loading
    Loading...

    Owner options

    List your home for rent

    C$4,521/mo

    Rent Zestimate®

    Find your next renter with Zillow Rental Manager. Plus, with online applications, you can quickly screen prospective tenants – for free.

    Learn more

    C$4,521/mo

    Rent Zestimate®

    Refinance and save

    Refinancing to a lower rate could help reduce your monthly payments and save thousands over the life of the loan.

    See today's rates

    Explore your selling options

    Work with a Zillow partner agent

    Leverage their expertise and Zillow's premium Showcase listings to get your home seen by more buyers.

    Get started

    List with your own agent

    Get your home in front of millions of buyers by listing it on Zillow.

    Learn how to do it

    Sell it yourself

    Take full control of how buyers see your home on Zillow by listing For Sale by Owner (FSBO).

    List your home

    What's special

    Custom cabinetrySunset viewsCustom walk-in showerToboggan hillDouble garageWalking trailsStainless steel appliances

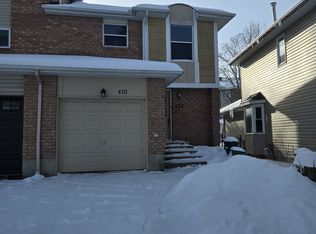
    Positioned perfectly on a sought after cul-de-sac, you'll find this renovated 5 bed/4 bath home. Large windows, hardwood floors, and tall ceilings compliment the living spaces. The renovated kitchen features granite counters, custom cabinetry, stainless steel appliances, and gas cooktop. Step outside to the expansive deck - with sunset views over the parkland, walking trails, and toboggan hill in the winter. The oversized primary suite boasts a custom designed walk-in by California Closets, and a luxurious ensuite with high-end finishes and custom walk-in shower w/ marble tile. Three other large bedrooms are found upstairs along with a renovated full bath. The fully finished lower level is complete with bedroom and full bath/laundry, while the double garage, extensive landscaping, and irrigation system round out the home. Walk to Princess Louise Falls, cycle along the Ottawa River Pathway, or take advantage of the endless greenspace the area has to offer. A special place to call home! 2022-12-12

    This property is not currently displayed as for sale or rent on Zillow. This may be different from what's on other websites or public sources.

    Facts & features

    Interior

    Bedrooms & bathrooms
    • Bedrooms: 5
    • Bathrooms: 5
    • Full bathrooms: 4
    • 1/2 bathrooms: 1
    Heating
    • Forced air, Gas
    Cooling
    • Central
    Appliances
    • Included: Microwave
    Features
    • Flooring: Tile, Hardwood

    Property

    Parking
    • Total spaces: 2
    Features
    • Exterior features: Brick
    Lot
    • Size: 5,013 Square Feet

    Construction

    Type & style
    • Home type: SingleFamily
    Materials
    • Roof: Asphalt
    Condition
    • Year built: 1987

    Community & HOA

    Location
    • Region: Ottawa

    Price history

    Price history is unavailable.

    Public tax history

    Tax history is unavailable.

    Neighborhood: K4A

    Nearby schools

    GreatSchools rating

    No schools nearby

    We couldn't find any schools near this home.