Skip main navigation
Sold for $775,000
  • $775,000

    13623 Fife Ct, Colorado Springs, CO 80921

    4beds
    3,412sqft
    Single Family Residence
    Built in 2014
    0.36 Acres Lot
    $855,100 Zestimate®
    $227/sqft
    $3,389 Estimated rent

    Home value

    $855,100

    $812,000 - $898,000

    $3,389/mo

    Zestimate® history
    Loading
    Loading...

    Owner options

    List your home for rent

    $3,389/mo

    Rent Zestimate®

    Find your next renter with Zillow Rental Manager. Plus, with online applications, you can quickly screen prospective tenants – for free.

    Learn more

    $3,389/mo

    Rent Zestimate®

    Refinance and save

    $4,650/mo

    Est. payment

    Refinancing to a lower rate could help reduce your monthly payments and save thousands over the life of the loan.

    See today's rates

    $4,650/mo

    Est. payment

    Explore your selling options

    Work with a Zillow partner agent

    Leverage their expertise and Zillow's premium Showcase listings to get your home seen by more buyers.

    Get started

    List with your own agent

    Get your home in front of millions of buyers by listing it on Zillow.

    Learn how to do it

    Sell it yourself

    Take full control of how buyers see your home on Zillow by listing For Sale by Owner (FSBO).

    List your home

    What's special

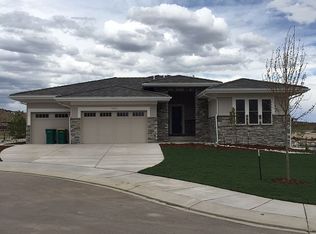
    Welcome to this stunning ranch-style home on a cul de sac boasting 4 bedrooms, 3 bathrooms, and a 3-car garage. Situated in the desirable neighborhood of Flying Horse, this home offers an array of amenities to elevate your living experience. This beautiful residence boasts a perfect blend of comfort, elegance, and breathtaking views of the majestic mountains from the charming large expanded front porch. Step inside to discover a spacious and inviting living space adorned with gleaming hardwood floors that add warmth and character to the home. The heart of this home is the inviting living room, complete with a cozy fireplace, ideal for gatherings on chilly evenings. It also features a well-appointed kitchen equipped with modern appliances, ample counter space, and a cozy eating nook where family gatherings and casual meals become cherished moments. Retreat to the luxurious master suite, offering a tranquil oasis with plush carpeting, a walk-in closet, and a spa-like ensuite bathroom with dual vanities, a bidet and a separate shower. Entertainment is effortless with a wet bar located in the basement, complemented by 9-foot ceilings that create an atmosphere of grandeur and sophistication. Whether hosting gatherings with friends or enjoying quiet evenings with loved ones, this space is sure to impress. Practicality meets convenience with abundant storage options throughout the home, ensuring a clutter-free living environment. Additionally, the three-car garage provides more than enough space for vehicles, outdoor gear, and more. Step outside to the inviting expanded back patio, complete with a heater for year-round enjoyment. The fully landscaped yard provides a serene backdrop for outdoor activities and relaxation. Schedule a viewing today and make this exquisite ranch-style home your own. With its thoughtful design, countless upgrades, and spacious layout, this ranch-style home offers the perfect blend of comfort and luxury for modern living.

    Zillow last checked:

    Listing updated:

    Listed by:

    Sharon Sloan 719-761-7157,

    Pikes Peak Dream Homes Realty,

    Ericka Berle 719-238-7636

    Bought with:

    Non Member

    Non Member

    Source: elevateMLS,MLS#: 6010995MLS Logo

    Facts & features

    Interior

    Bedrooms & bathrooms
    • Bedrooms: 4
    • Bathrooms: 3
    • Full bathrooms: 2
    • 3/4 bathrooms: 1
    Basement
    • Area: 1705
    Heating
    • Forced Air
    Cooling
    • Ceiling Fan(s), Central Air
    Appliances
    • Included: Dishwasher, Disposal, Dryer, Gas in Kitchen, Microwave, Refrigerator, Self Cleaning Oven, Washer
    • Laundry: Main Level
    Features
    • 6-Panel Doors, 9Ft + Ceilings, Great Room, Vaulted Ceiling(s), Breakfast Bar, High Speed Internet, Pantry, Wet Bar
    • Flooring: Carpet, Ceramic Tile, Vinyl/Linoleum, Wood
    • Windows: Window Coverings
    • Basement: Full,Partially Finished
    • Has fireplace: Yes
    • Fireplace features: Gas
    Interior area
    • Total structure area: 3,412
    • Total interior livable area: 3,412 sqft
    • Finished area above ground: 1,707
    • Finished area below ground: 1,705

    Property

    Parking
    • Total spaces: 3
    • Parking features: Attached, Garage Door Opener
    • Attached garage spaces: 3
    Features
    • Patio & porch: Concrete
    • Exterior features: Auto Sprinkler System
    • Has view: Yes
    • View description: Mountain(s)
    Lot
    • Size: 0.36 Acres
    • Features: Cul-De-Sac, HOA Required $
    Details
    • Parcel number: 6204308016

    Construction

    Type & style
    • Home type: SingleFamily
    • Architectural style: Ranch
    • Property subtype: Single Family Residence
    Materials
    • Stucco
    • Roof: Tile
    Condition
    • Existing Home
    • New construction: No
    • Year built: 2014
    Details
    • Builder name: Saddletree Hms

    Utilities & green energy

    • Water: Municipal
    • Utilities for property: Electricity Available

    Community & HOA

    HOA
    • Services included: Covenant Enforcement, Trash Removal
    • HOA fee: $200 quarterly
    Location
    • Region: Colorado Springs

    Financial & listing details

    • Price per square foot: $227/sqft
    • Tax assessed value: $817,738
    • Annual tax amount: $5,429
    • Date on market: 6/29/2024
    • Listing terms: Cash,Conventional,FHA,VA Loan

    Price history

    DateEventPrice
    6/28/2024Sold$775,000-1.8%$227/sqft
    Source: elevateMLS #6010995 Report a problem
    5/23/2024Contingent$789,000$231/sqft
    Source: elevateMLS #6010995 Report a problem
    4/23/2024Price change$789,000-1.3%$231/sqft
    Source: elevateMLS #6010995 Report a problem
    3/26/2024Listed for sale$799,000+38.2%$234/sqft
    Source: elevateMLS #6010995 Report a problem
    1/31/2015Sold$578,307$169/sqft
    Source: Public Record Report a problem

    Public tax history

    YearProperty taxesTax assessment
    2024$5,478 +0.9%$54,790
    2023$5,430 -6.4%$54,790 +12.7%
    2022$5,801 $48,610 -2.8%
    2021-- $50,010 +17.6%
    2020$5,128 +0.7%$42,510
    2019$5,093 -6.6%$42,510 -0.6%
    2018$5,450 +5.5%$42,770
    2017$5,164 -5.3%$42,770 -4%
    2016$5,450 +2.5%$44,570
    2015$5,318 +725.9%$44,570 +725.4%
    2014$644 $5,400
    Find assessor info on the county website

    Neighborhood: Flying Horse

    Nearby schools

    GreatSchools rating
    Schools provided by the listing agent
    • High: Discovery Canyon
    • District: Academy-20

    Source: elevateMLS. This data may not be complete. We recommend contacting the local school district to confirm school assignments for this home.

    Get a cash offer in 3 minutes
    Find out how much your home could sell for in as little as 3 minutes with a no-obligation cash offer.
    Estimated market value
    $855,100
    Get a cash offer in 3 minutes
    Find out how much your home could sell for in as little as 3 minutes with a no-obligation cash offer.
    Estimated market value
    $855,100