Skip main navigation
Sold for $825,000
  • $825,000

    1938 Redbank Dr, Colorado Springs, CO 80921

    3beds
    2,407sqft
    Single Family Residence
    Built in 2015
    0.26 Acres Lot
    $818,700 Zestimate®
    $343/sqft
    $2,964 Estimated rent

    Home value

    $818,700

    $778,000 - $860,000

    $2,964/mo

    Zestimate® history
    Loading
    Loading...

    Owner options

    List your home for rent

    $2,964/mo

    Rent Zestimate®

    Find your next renter with Zillow Rental Manager. Plus, with online applications, you can quickly screen prospective tenants – for free.

    Learn more

    $2,964/mo

    Rent Zestimate®

    Refinance and save

    $4,756/mo

    Est. payment

    Refinancing to a lower rate could help reduce your monthly payments and save thousands over the life of the loan.

    See today's rates

    $4,756/mo

    Est. payment

    Explore your selling options

    Work with a Zillow partner agent

    Leverage their expertise and Zillow's premium Showcase listings to get your home seen by more buyers.

    Get started

    List with your own agent

    Get your home in front of millions of buyers by listing it on Zillow.

    Learn how to do it

    Sell it yourself

    Take full control of how buyers see your home on Zillow by listing For Sale by Owner (FSBO).

    List your home

    What's special

    Utility roomDouble sided fireplaceCustom ranch level homePrivate yardMountain viewsCovered patioHigh ceilings
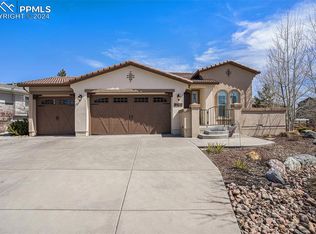
    This custom ranch level home has been thoughtfully designed with true main level living. Enjoy having zero stairs/steps going in & out of this stunning well built home. This is a true gem & a highly sought after floorplan with all main level living & is situated on a corner lot with beautiful front range & Pikes Peak Views in the extremely desirable Flying Horse neighborhood. The property went through a professional remodel in 2022 to include custom wood beams in the living room, new high-end lighting throughout, designer interior paint on all the walls and doors, upgraded mirrors, replaced toilets, premier spa tub with jets, window treatments, some upgraded windows & a fully fenced in yard with cement fencing. Some custom features include a gorgeous stone archway upon entering the home, covered front patio, wide-plank wood floors, in- floor radiant heat, high ceilings, 3 bedrooms each with their own private bathrooms, & double sided fireplace with floor to ceiling stone façade. The gourmet kitchen has an oversized island, walk-in pantry, deluxe gas range with hood, stainless steel appliances, quartz countertops, custom backsplash & white cabinets with crown molding. Large primary bedroom with an adjoining bathroom & sliding glass doors that lead to the covered back patio. The primary bathroom has double sinks, engineered marble, tile flooring, an oversized curb-less shower with double shower heads/ bench & a large walk-in closet with custom built-ins. Main level laundry room with a sink, cabinets & a mud room. There is a utility room with additional storage. Professionally landscaped front/back yards invite you to enjoy the mountain views & private yard while under the covered patio enjoying your double sided fireplace. Fully finished 4 car tandem garage. Flying Horse neighborhood features parks, walking trails, Flying Horse Steakhouse, membership golf course, mountain views, greenways, close proximity to AFA, schools, shopping, hospitals, access to I25 & much more

    Zillow last checked:

    Listing updated:

    Listed by:

    Jennifer Lohrig 719-290-6757,

    Walston Group Real Estate Inc

    Bought with:

    Mercede Ragghianti ABR GRI SRES

    Redfin Corporation

    Source: elevateMLS,MLS#: 5526203MLS Logo

    Facts & features

    Interior

    Bedrooms & bathrooms
    • Bedrooms: 3
    • Bathrooms: 4
    • Full bathrooms: 2
    • 3/4 bathrooms: 1
    • 1/2 bathrooms: 1
    Heating
    • Hot Water, Natural Gas, Radiant
    Cooling
    • Ceiling Fan(s), Central Air
    Appliances
    • Included: Dishwasher, Disposal, Dryer, Gas in Kitchen, Exhaust Fan, Microwave, Refrigerator, Washer
    • Laundry: Main Level
    Features
    • 9Ft + Ceilings, Beamed Ceilings, Pantry, Secondary Suite w/in Home
    • Flooring: Carpet, Tile, Wood
    • Windows: Window Coverings
    • Has basement: No
    • Number of fireplaces: 1
    • Fireplace features: Gas, One
    Interior area
    • Total structure area: 2,407
    • Total interior livable area: 2,407 sqft
    • Finished area above ground: 2,407
    • Finished area below ground: 0

    Property

    Parking
    • Total spaces: 4
    • Parking features: Attached, Tandem, Even with Main Level, Garage Door Opener, Heated Garage, Oversized, Garage Amenities (Other), See Remarks, Concrete Driveway
    • Attached garage spaces: 4
    Accessibility
    • Accessibility features: Bathroom Access, Other, See Prop Desc Remarks
    Features
    • Patio & porch: Concrete, Covered
    • Exterior features: Auto Sprinkler System
    • Fencing: Full
    • Has view: Yes
    • View description: Mountain(s), View of Pikes Peak
    Lot
    • Size: 0.26 Acres
    • Features: Corner Lot, Level, Hiking Trail, Near Fire Station, Near Hospital, Near Park, Near Public Transit, Near Schools, Near Shopping Center, HOA Required $, Landscaped
    Details
    • Additional structures: Workshop
    • Parcel number: 6204308015

    Construction

    Type & style
    • Home type: SingleFamily
    • Architectural style: Ranch
    • Property subtype: Single Family Residence
    Materials
    • Stone, Stucco
    • Foundation: Slab
    • Roof: Composite Shingle
    Condition
    • Existing Home
    • New construction: No
    • Year built: 2015

    Utilities & green energy

    • Water: Municipal
    • Utilities for property: Natural Gas Connected

    Community & HOA

    Community
    • Security: Security System
    HOA
    • Services included: Covenant Enforcement, Management, Trash Removal
    • HOA fee: $65 monthly
    Location
    • Region: Colorado Springs

    Financial & listing details

    • Price per square foot: $343/sqft
    • Tax assessed value: $722,849
    • Annual tax amount: $4,753
    • Date on market: 1/26/2024
    • Listing terms: Cash,Conventional,VA Loan

    Price history

    DateEventPrice
    1/25/2024Sold$825,000-2.7%$343/sqft
    Source: elevateMLS #5526203 Report a problem
    10/4/2023Pending sale$847,500$352/sqft
    Source: REcolorado as distributed by MLS GRID #8921092 Report a problem
    10/4/2023Contingent$847,500$352/sqft
    Source: elevateMLS #5526203 Report a problem
    8/12/2023Listed for sale$847,500+13%$352/sqft
    Source: elevateMLS #5526203 Report a problem
    7/9/2021Sold$750,000+23%$312/sqft
    Source: Public Record Report a problem
    8/10/2017Sold$610,000+454.5%$253/sqft
    Source: Public Record Report a problem
    5/6/2015Sold$110,000$46/sqft
    Source: Public Record Report a problem

    Public tax history

    YearProperty taxesTax assessment
    2024$4,780 +0.6%$48,430
    2023$4,754 -6.4%$48,430 +13.8%
    2022$5,077 $42,560 -2.8%
    2021-- $43,770 +24.8%
    2020$4,230 +0.7%$35,070
    2019$4,202 -6.5%$35,070 -0.6%
    2018$4,496 +5.5%$35,280
    2017$4,260 -5.3%$35,280 +151.8%
    2016$4,496 +169%$14,010 -26.8%
    2015$1,672 +159.6%$19,150 +254.6%
    2014$644 $5,400
    Find assessor info on the county website

    Neighborhood: Flying Horse

    Nearby schools

    GreatSchools rating
    Schools provided by the listing agent
    • Elementary: Discovery Canyon
    • Middle: Discovery Canyon
    • High: Discovery Canyon
    • District: Academy-20

    Source: elevateMLS. This data may not be complete. We recommend contacting the local school district to confirm school assignments for this home.

    Get a cash offer in 3 minutes
    Find out how much your home could sell for in as little as 3 minutes with a no-obligation cash offer.
    Estimated market value
    $818,700
    Get a cash offer in 3 minutes
    Find out how much your home could sell for in as little as 3 minutes with a no-obligation cash offer.
    Estimated market value
    $818,700