Skip main navigation
Off market
  • $1,130,700

    13622 Fife Ct, Colorado Springs, CO 80921

    4beds
    4,610sqft
    SingleFamily
    Built in 2014
    0.28 Acres Lot
    $1,130,700 Zestimate®
    $245/sqft
    $3,791 Estimated rent

    Home value

    $1,130,700

    $1.07M - $1.20M

    $3,791/mo

    Zestimate® history
    Loading
    Loading...

    Owner options

    List your home for rent

    $3,791/mo

    Rent Zestimate®

    Find your next renter with Zillow Rental Manager. Plus, with online applications, you can quickly screen prospective tenants – for free.

    Learn more

    $3,791/mo

    Rent Zestimate®

    Refinance and save

    $5,269/mo

    Est. payment

    Refinancing to a lower rate could help reduce your monthly payments and save thousands over the life of the loan.

    See today's rates

    $5,269/mo

    Est. payment

    Explore your selling options

    Work with a Zillow partner agent

    Leverage their expertise and Zillow's premium Showcase listings to get your home seen by more buyers.

    Get started

    List with your own agent

    Get your home in front of millions of buyers by listing it on Zillow.

    Learn how to do it

    Sell it yourself

    Take full control of how buyers see your home on Zillow by listing For Sale by Owner (FSBO).

    List your home

    What's special

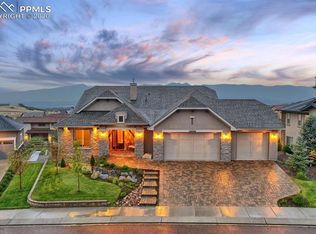
    Unique touches and upgrades in the Custom Goetzmen are Luxury Living at its Finest! An inviting foyer flows to an open layout with Heirloom Bootstrap Maple wood floors. The magnificent soaring ceilings, wood beams and stone fireplace frame the windows; adding depth and dimension to breathtaking views of Pikes Peak! A Gourmet Kitchen is a Chefs delight; Brookhaven Cabinets pair perfectly with quartz and marble counters, plenty of space make entertaining a joy! Electronic Blinds in Master Bedroom, Hot water dispenser in kitchen, All Stainless Steel Jenn-air Kitchen Appliances, Fridge and Dishwasher in Wet bar. Wine Fridge in Wet Bar *LG Washer and Dryer are Negotiable* Featuring a large island, eat-in-kitchen, and formal dining room, you can host that special dinner party with ease! Retreat to the Master Suite, your private paradise, with a picture window and breathtaking views! The luxurious Master Bath oasis showcases tile inlays, separate vanities and generous cabinet space.

    This property is off market, which means it's not currently listed for sale or rent on Zillow. This may be different from what's available on other websites or public sources.
    Facts & features

    Interior

    Bedrooms & bathrooms
    • Bedrooms: 4
    • Bathrooms: 4
    • Full bathrooms: 1
    • 3/4 bathrooms: 2
    • 1/2 bathrooms: 1
    Heating
    • Forced air, Electric, Gas
    Cooling
    • Central
    Appliances
    • Included: Dishwasher, Garbage disposal, Microwave, Refrigerator
    • Laundry: Sink
    Features
    • Wet Bar, Kitchen Island, Pantry, Walk-In Closet(s), Vaulted Ceiling(s), Breakfast Nook, Eat-in Kitchen, Built-in Features, Entrance Foyer, Open Floorplan, Quartz Counters, Master Suite, Five Piece Bath, Smoke Free, Marble Counters
    • Flooring: Tile, Carpet, Hardwood
    • Windows: Window Coverings
    • Basement: Finished
    • Has fireplace: Yes
    • Fireplace features: Gas, Living Room, Basement, Gas Log, Outside
    Interior area
    • Total interior livable area: 4,610 sqft
    • Finished area below ground: 1818.00

    Property

    Parking
    • Total spaces: 3
    • Parking features: Garage - Attached
    Features
    • Patio & porch: Deck, Patio, Covered, Front Porch
    • Exterior features: Stone, Stucco
    • Has view: Yes
    • View description: City, Mountain
    Lot
    • Size: 0.28 Acres
    • Features: Level, Cul-de-Sac, Landscaped, Sprinklers In Front, Sprinklers In Rear, Master Planned
    Details
    • Parcel number: 6204308024
    • Zoning description: PUD

    Construction

    Type & style
    • Home type: SingleFamily
    Materials
    • Frame
    • Roof: Composition
    Condition
    • Year built: 2014

    Utilities & green energy

    • Sewer: Public Sewer
    • Water: Public

    Community & neighborhood

    Security
    • Security features: Smoke Detector(s)
    Location
    • Region: Colorado Springs

    HOA & financial

    HOA
    • Has HOA: Yes
    • HOA fee: $65 monthly
    • Amenities included: Golf Course
    • Services included: Trash

    Other

    Other facts
    • Flooring: Wood, Carpet, Tile
    • ViewYN: true
    • Sewer: Public Sewer
    • WaterSource: Public
    • Heating: Forced Air, Electric, Natural Gas
    • Appliances: Dishwasher, Refrigerator, Disposal, Humidifier, Double Oven, Microwave, Cooktop, Self Cleaning Oven, Range Hood
    • AssociationYN: true
    • FireplaceYN: true
    • Basement: Finished, Full, Walk-Out Access, Exterior Entry
    • GarageYN: true
    • InteriorFeatures: Wet Bar, Kitchen Island, Pantry, Walk-In Closet(s), Vaulted Ceiling(s), Breakfast Nook, Eat-in Kitchen, Built-in Features, Entrance Foyer, Open Floorplan, Quartz Counters, Master Suite, Five Piece Bath, Smoke Free, Marble Counters
    • HeatingYN: true
    • PatioAndPorchFeatures: Deck, Patio, Covered, Front Porch
    • CoolingYN: true
    • FireplaceFeatures: Gas, Living Room, Basement, Gas Log, Outside
    • AssociationFeeIncludes: Trash
    • RoomsTotal: 16
    • FireplacesTotal: 3
    • ConstructionMaterials: Frame, Stone, Stucco
    • Roof: Composition
    • LotFeatures: Level, Cul-de-Sac, Landscaped, Sprinklers In Front, Sprinklers In Rear, Master Planned
    • ZoningDescription: PUD
    • RentIncludes: Water
    • CoveredSpaces: 3
    • WindowFeatures: Window Coverings
    • Cooling: Central Air
    • BelowGradeFinishedArea: 1818.00
    • StructureType: House
    • ExteriorFeatures: Lighting, Rain Gutters, Private Yard
    • AssociationAmenities: Golf Course
    • SecurityFeatures: Smoke Detector(s)
    • View: Mountain(s), City
    • LaundryFeatures: Sink
    • AttachedGarageYN: 1
    • MlsStatus: Pending

    Price history

    DateEventPrice
    3/27/2020Sold$885,000$192/sqft
    Source: Public Record Report a problem
    2/19/2020Listed for sale$885,000$192/sqft
    Source: Era Shields Real Estate #4913618 Report a problem
    2/19/2020Pending sale$885,000$192/sqft
    Source: Era Shields Real Estate #4913618 Report a problem
    1/15/2020Listed for sale$885,000$192/sqft
    Source: Era Shields Real Estate #4913618 Report a problem
    1/15/2020Pending sale$885,000$192/sqft
    Source: Era Shields Real Estate #4913618 Report a problem
    1/1/2020Listed for sale$885,000-1.7%$192/sqft
    Source: ERA Shields Real Estate #4913618 Report a problem
    9/1/2019Listing removed$900,000$195/sqft
    Source: ERA Shields Real Estate #6143113 Report a problem
    7/31/2019Price change$900,000-2.7%$195/sqft
    Source: ERA Shields Real Estate #6143113 Report a problem
    6/6/2019Price change$925,000-1.6%$201/sqft
    Source: ERA Shields Real Estate #6143113 Report a problem
    5/2/2019Listed for sale$940,000+1.6%$204/sqft
    Source: ERA Shields Real Estate #6143113 Report a problem
    8/16/2018Listing removed$925,000$201/sqft
    Source: ERA Shields Real Estate #3181570 Report a problem
    5/9/2018Listed for sale$925,000+15.6%$201/sqft
    Source: ERA Shields Real Estate #3181570 Report a problem
    11/19/2014Sold$799,999$174/sqft
    Source: Public Record Report a problem

    Public tax history

    YearProperty taxesTax assessment
    2024$6,649 +1%$65,450
    2023$6,585 -6.4%$65,450 +11%
    2022$7,034 $58,950 -2.8%
    2021-- $60,640 +1.1%
    2020$7,235 +0.7%$59,980
    2019$7,186 -6.5%$59,980 -0.6%
    2018$7,689 +5.5%$60,340
    2017$7,286 -5.3%$60,340 +47.2%
    2016$7,689 +57.2%$40,990
    2015$4,891 +659.6%$40,990 +659.1%
    2014$644 $5,400

    Find assessor info on the county website

    Neighborhood: Flying Horse

    Nearby schools

    GreatSchools rating
    Schools provided by the listing agent
    • Elementary: Discovery Canyon
    • Middle: Discovery Canyon
    • High: Discovery Canyon
    • District: Academy 20

    Source: The MLS. This data may not be complete. We recommend contacting the local school district to confirm school assignments for this home.

    Get a cash offer in 3 minutes
    Find out how much your home could sell for in as little as 3 minutes with a no-obligation cash offer.
    Estimated market value
    $1,130,700
    Get a cash offer in 3 minutes
    Find out how much your home could sell for in as little as 3 minutes with a no-obligation cash offer.
    Estimated market value
    $1,130,700