Skip main navigation
Sold for $1,212,500
  • $1,212,500

    13625 Kitty Joe Ct, Colorado Springs, CO 80921

    6beds
    4,480sqft
    Single Family Residence
    Built in 2016
    0.29 Acres Lot
    $1,191,300 Zestimate®
    $271/sqft
    $4,153 Estimated rent

    Home value

    $1,191,300

    $1.13M - $1.25M

    $4,153/mo

    Zestimate® history
    Loading
    Loading...

    Owner options

    List your home for rent

    $4,153/mo

    Rent Zestimate®

    Find your next renter with Zillow Rental Manager. Plus, with online applications, you can quickly screen prospective tenants – for free.

    Learn more

    $4,153/mo

    Rent Zestimate®

    Refinance and save

    $5,781/mo

    Est. payment

    Refinancing to a lower rate could help reduce your monthly payments and save thousands over the life of the loan.

    See today's rates

    $5,781/mo

    Est. payment

    Explore your selling options

    Work with a Zillow partner agent

    Leverage their expertise and Zillow's premium Showcase listings to get your home seen by more buyers.

    Get started

    List with your own agent

    Get your home in front of millions of buyers by listing it on Zillow.

    Learn how to do it

    Sell it yourself

    Take full control of how buyers see your home on Zillow by listing For Sale by Owner (FSBO).

    List your home

    What's special

    Breathtaking viewsSweeping pikes peak viewsBright garden-level basementSerene primary suiteGranite countersThoughtfully designed laundry roomSpacious walk-in shower
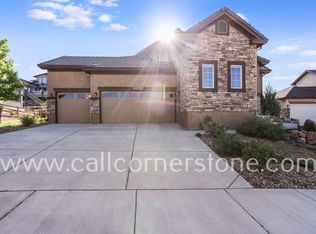
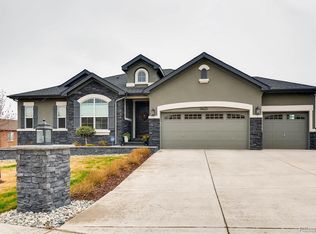
    Stunning custom home on nearly 1/3 acre, nestled on a peaceful cul-de-sac with sweeping Pikes Peak views! Step through the inviting 8-ft entry door with a daylight window into open main level with soaring 20-ft vaulted ceilings, decorative wood beams, surround sound, and covered front deck with outdoor lighting, speakers, and unobstructed mountain views. WOW! Just off the entryway, a private office with barn door, wood floors, beam ceilings, and built-in shelving offers inspiring workspace. Warm and welcoming great room showcases a gas fireplace with antique stonewashed brick and wood floors, flowing seamlessly into dining area and chef’s kitchen. Highlights include granite counters, built-in oven and microwave, six-burner gas range with custom hood and pot filler, and walk-out access to a 30x13 covered rear patio with built-in gas line, water feature, and level backyard. Off the kitchen, thoughtfully designed laundry room features second dishwasher, stainless steel under-mount sink with disposal, subway tile, dog door, and cabinetry. Nearby, stylish half bath with raised vanity leads to mudroom with custom cubby system. 31x21 finished garage 8'11" height includes service door to backyard. Also on main level, serene primary suite offers breathtaking views and elegant 5-piece bath with deep soaking tub, double vanity, tile flooring, and spacious walk-in shower. Upstairs, a loft overlooks the great room and connects two additional bedrooms—each with mountain views—and shared 3/4 bath with double vanities and seamless sinks. The bright garden-level basement offers a spacious family room with dry bar, gas fireplace, built-in speakers, a 3/4 bath, and three bedrooms including a junior suite with its own attached bath. A well-equipped utility room houses dual furnaces, a humidifier, 75-gallon water heater, and generous storage space. MUST SEE custom luxury property with too many designer touches to list. Amazing neighborhood with exceptional amenities!

    Zillow last checked:

    Listing updated:

    Listed by:

    Lisa Fisk CRS 719-439-7130,

    Exp Realty LLC,

    Nathan Fisk 719-359-1244

    Bought with:

    Holly Quinn C2EX GRI MRP

    The Cutting Edge

    Source: elevateMLS,MLS#: 2710505MLS Logo

    Facts & features

    Interior

    Bedrooms & bathrooms
    • Bedrooms: 6
    • Bathrooms: 5
    • Full bathrooms: 1
    • 3/4 bathrooms: 3
    • 1/2 bathrooms: 1
    Primary bedroom
    • Level: Main
    • Area: 280 Square Feet
    • Dimensions: 14 x 20
    Heating
    • Forced Air
    Cooling
    • Central Air
    Appliances
    • Included: Dishwasher, Disposal, Dryer, Gas in Kitchen, Exhaust Fan, Microwave, Oven, Range, Refrigerator, Washer, Humidifier
    • Laundry: Electric Hook-up, Main Level
    Features
    • 5-Pc Bath, 9Ft + Ceilings, Great Room, Breakfast Bar, Dry Bar, Pantry
    • Flooring: Carpet, Tile, Wood
    • Windows: Window Coverings
    • Basement: Partially Finished
    • Number of fireplaces: 2
    • Fireplace features: Basement, Gas, Two
    Interior area
    • Total structure area: 4,480
    • Total interior livable area: 4,480 sqft
    • Finished area above ground: 2,683
    • Finished area below ground: 1,797

    Property

    Parking
    • Total spaces: 3
    • Parking features: Attached, Garage Door Opener, Oversized, Concrete Driveway
    • Attached garage spaces: 3
    Features
    • Levels: Two
    • Stories: 2
    • Patio & porch: Concrete, Covered
    • Exterior features: Auto Sprinkler System
    • Fencing: Back Yard
    • Has view: Yes
    • View description: Mountain(s), View of Pikes Peak
    Lot
    • Size: 0.29 Acres
    • Features: Cul-De-Sac, Level, Near Fire Station, Near Hospital, Near Park, Near Schools, Near Shopping Center, HOA Required $, Landscaped
    Details
    • Parcel number: 6204308038

    Construction

    Type & style
    • Home type: SingleFamily
    • Property subtype: Single Family Residence
    Materials
    • Stone, Stucco, Frame
    • Foundation: Garden Level
    • Roof: Composite Shingle
    Condition
    • Existing Home
    • New construction: No
    • Year built: 2016
    Details
    • Builder model: Custom Luxury
    • Builder name: Casco Construction

    Utilities & green energy

    • Water: Municipal
    • Utilities for property: Electricity Connected, Natural Gas Connected
    Green energy
    • Indoor air quality: Radon System

    Community & neighborhood

    Community
    • Community features: Clubhouse, Dining, Fitness Center, Golf, Hiking or Biking Trails, Hotel/Resort, Parks or Open Space, Playground, Pool, Spa, Tennis Court(s), See Prop Desc Remarks
    Location
    • Region: Colorado Springs

    HOA & financial

    HOA
    • Has HOA: Yes
    • HOA fee: $200 quarterly
    • Services included: Covenant Enforcement, Management, Trash Removal

    Other

    Other facts
    • Listing terms: Cash,Conventional,VA Loan

    Price history

    DateEventPrice
    6/13/2025Sold$1,212,500-1.2%$271/sqft
    Source: elevateMLS #2710505 Report a problem
    5/26/2025Pending sale$1,227,500$274/sqft
    Source: REcolorado as distributed by MLS GRID #3891984 Report a problem
    5/26/2025Contingent$1,227,500$274/sqft
    Source: elevateMLS #2710505 Report a problem
    5/17/2025Price change$1,227,500-1.4%$274/sqft
    Source: elevateMLS #2710505 Report a problem
    4/24/2025Listed for sale$1,245,000+10.2%$278/sqft
    Source: elevateMLS #2710505 Report a problem
    6/12/2023Sold$1,130,000-1.3%$252/sqft
    Source: Public Record Report a problem
    5/12/2023Listed for sale$1,145,000+22.5%$256/sqft
    Source: elevateMLS #5192578 Report a problem
    12/17/2020Sold$935,000+0.5%$209/sqft
    Source: Public Record Report a problem
    8/18/2020Listed for sale$930,000+7%$208/sqft
    Source: The Platinum Group #5109587 Report a problem
    3/29/2018Sold$869,000+9.7%$194/sqft
    Source: Public Record Report a problem
    4/28/2017Sold$792,000$177/sqft
    Source: Public Record Report a problem

    Public tax history

    YearProperty taxesTax assessment
    2024$7,679 +18.9%$74,840
    2023$6,457 -6.4%$74,840 +29.5%
    2022$6,898 $57,810 -2.8%
    2021-- $59,470 +13.8%
    2020$6,303 +0.7%$52,250
    2019$6,260 +123.1%$52,250 -0.6%
    2018$2,806 -55.8%$52,560
    2017$6,346 +126.2%$52,560 +99.8%
    2016$2,806 -10.6%$26,310 +576.3%
    2015$3,139 $3,890

    Find assessor info on the county website

    Neighborhood: Flying Horse

    Nearby schools

    GreatSchools rating
    Schools provided by the listing agent
    • Elementary: Discovery Canyon
    • Middle: Discovery Canyon
    • High: Discovery Canyon
    • District: Academy-20

    Source: elevateMLS. This data may not be complete. We recommend contacting the local school district to confirm school assignments for this home.

    Get a cash offer in 3 minutes
    Find out how much your home could sell for in as little as 3 minutes with a no-obligation cash offer.
    Estimated market value
    $1,191,300
    Get a cash offer in 3 minutes
    Find out how much your home could sell for in as little as 3 minutes with a no-obligation cash offer.
    Estimated market value
    $1,191,300