Skip main navigation
Off market
  • $1,367,200

    13638 Fife Ct, Colorado Springs, CO 80921

    5beds
    5baths
    5,088sqft
    SingleFamily
    Built in 2016
    0.26 Acres Lot
    $1,367,200 Zestimate®
    $269/sqft
    $4,236 Estimated rent

    Home value

    $1,367,200

    $1.29M - $1.45M

    $4,236/mo

    Zestimate® history
    Loading
    Loading...

    Owner options

    List your home for rent

    $4,236/mo

    Rent Zestimate®

    Find your next renter with Zillow Rental Manager. Plus, with online applications, you can quickly screen prospective tenants – for free.

    Learn more

    $4,236/mo

    Rent Zestimate®

    Refinance and save

    $7,938/mo

    Est. payment

    Refinancing to a lower rate could help reduce your monthly payments and save thousands over the life of the loan.

    See today's rates

    $7,938/mo

    Est. payment

    Explore your selling options

    Work with a Zillow partner agent

    Leverage their expertise and Zillow's premium Showcase listings to get your home seen by more buyers.

    Get started

    List with your own agent

    Get your home in front of millions of buyers by listing it on Zillow.

    Learn how to do it

    Sell it yourself

    Take full control of how buyers see your home on Zillow by listing For Sale by Owner (FSBO).

    List your home

    What's special

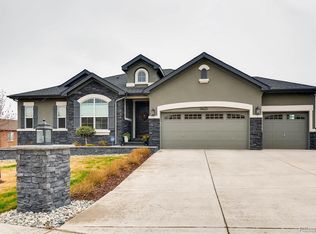
    Your dream home awaits. Unobstructed Pikes Peak views, the perfect kitchen, a walkout basement, designer finishes and a premium location - your wish list is covered, at an incredible value over comparable new construction homes. This custom Saddletree rancher combines the best elements of the Dillon and Cherry Creek floor plans: the grand living spaces of the Dillon with the oversized master retreat of the Cherry Creek. Perfection.There are more attributes of this stunning home than we have room here to mention, but here are some of the highlights:' Grand entry with stacked-stone pillars and polished hardwood floors' Elegant kitchen with expansive granite island and countertops' Kitchen Aid appliances including double ovens and a gas cooktop' Main-floor sunroom with gas fireplace and access to the deck' Luxurious living room featuring a gas fireplace with stacked-stone surround and custom built-ins'Expanded master suite with mountain views, access to the sunroom, and ensuite spa-inspired master bath ' Master bath includes soaking tub, spa shower and double vanities with additional storage' Oversized master closet with built-ins and direct access to the laundry room' Stone-paved driveway' Four-car garage with epoxy floor' Enclosed main-floor sunroom for year-round enjoyment of the perfect views ' Uniquely functional main-floor laundry with granite countertops, utility sink, coat closet, and a raised dog-wash station' Walk-out basement has two junior suits with adjoining bathrooms, plus an additional bedroom and full bathroom' Spacious family room with walk-out onto the covered back patio' Custom basement wet bar with full size refrigerator and granite countertops' Upper deck and lower covered patio have gas stubs for your grill and fire pit ' Garage gas line for heater Prime Flying Horse location near Powers, Hwy 83 and I-25. Flying Horse amenities include golf, tennis, fitness center, The Steakhouse, pools and more. 2020-09-25

    This property is off market, which means it's not currently listed for sale or rent on Zillow. This may be different from what's available on other websites or public sources.
    Facts & features

    Interior

    Bedrooms & bathrooms
    • Bedrooms: 5
    • Bathrooms: 5
    Heating
    • Forced air
    Cooling
    • Central
    Appliances
    • Included: Dishwasher, Garbage disposal, Microwave, Refrigerator
    Features
    • Ceiling Fan(s), Wet Bar, Kitchen Island, Pantry, Sound System, Walk-In Closet(s), Granite Counters, Smart Thermostat, Open Floorplan, Master Suite, Five Piece Bath, Smoke Free, Audio/Video Controls
    • Flooring: Tile, Carpet, Hardwood
    • Windows: Window Coverings
    • Basement: Finished
    • Fireplace features: Gas, Living Room, Other
    Interior area
    • Total interior livable area: 5,088 sqft
    • Finished area below ground: 2151.00

    Property

    Parking
    • Total spaces: 4
    • Parking features: Garage - Attached
    Features
    • Patio & porch: Deck, Patio, Covered
    • Exterior features: Stucco
    • Fencing: Partial
    • Has view: Yes
    • View description: Mountain
    Lot
    • Size: 0.26 Acres
    • Features: Cul-de-Sac, Landscaped, Sprinklers In Front, Sprinklers In Rear
    Details
    • Parcel number: 6204308023
    • Zoning description: PUD
    • Other equipment: Gas Valve

    Construction

    Type & style
    • Home type: SingleFamily
    Materials
    • Frame
    • Roof: Composition
    Condition
    • Year built: 2016

    Utilities & green energy

    • Sewer: Public Sewer
    • Water: Public

    Community & neighborhood

    Location
    • Region: Colorado Springs

    HOA & financial

    HOA
    • Has HOA: Yes
    • HOA fee: $60 monthly
    • Amenities included: Golf Course, Pool, Tennis Court(s), Fitness Center, Playground, Trail(s), Park

    Other

    Other facts
    • Flooring: Wood, Carpet, Tile, Vinyl
    • ViewYN: true
    • Sewer: Public Sewer
    • WaterSource: Public
    • Heating: Forced Air, Natural Gas
    • RoadSurfaceType: Paved
    • Appliances: Dishwasher, Refrigerator, Disposal, Double Oven, Microwave, Cooktop, Gas Water Heater, Range Hood
    • AssociationYN: true
    • FireplaceYN: true
    • InteriorFeatures: Ceiling Fan(s), Wet Bar, Kitchen Island, Pantry, Sound System, Walk-In Closet(s), Granite Counters, Smart Thermostat, Open Floorplan, Master Suite, Five Piece Bath, Smoke Free, Audio/Video Controls
    • Basement: Finished, Walk-Out Access
    • GarageYN: true
    • AttachedGarageYN: true
    • HeatingYN: true
    • PatioAndPorchFeatures: Deck, Patio, Covered
    • CoolingYN: true
    • FireplaceFeatures: Gas, Living Room, Other
    • FireplacesTotal: 2
    • RoomsTotal: 16
    • ConstructionMaterials: Frame, Stone, Stucco
    • Roof: Composition
    • LotFeatures: Cul-de-Sac, Landscaped, Sprinklers In Front, Sprinklers In Rear
    • ZoningDescription: PUD
    • Fencing: Partial
    • RentIncludes: Water
    • WindowFeatures: Window Coverings
    • CoveredSpaces: 4
    • Cooling: Central Air
    • StructureType: House
    • ExteriorFeatures: Lighting
    • AssociationAmenities: Golf Course, Pool, Tennis Court(s), Fitness Center, Playground, Trail(s), Park
    • View: Mountain(s)
    • MlsStatus: Pending
    • OtherEquipment: Gas Valve
    • BelowGradeFinishedArea: 2151.00
    • Road surface type: Paved

    Price history

    DateEventPrice
    11/9/2020Sold$1,165,000-6.8%$229/sqft
    Source: Public Record Report a problem
    9/26/2020Pending sale$1,250,000$246/sqft
    Source: Engel & Voelkers Colorado Springs #7430857 Report a problem
    8/28/2020Price change$1,250,000+4.6%$246/sqft
    Source: Keller Williams Partners #3746320 Report a problem
    7/23/2020Listed for sale$1,195,000-4.4%$235/sqft
    Source: Keller Williams Partners #3746320 Report a problem
    8/29/2019Listing removed$1,250,000$246/sqft
    Source: The Platinum Group #7826153 Report a problem
    8/9/2019Listed for sale$1,250,000+36.4%$246/sqft
    Source: The Platinum Group #7826153 Report a problem
    12/30/2016Sold$916,284$180/sqft
    Source: Public Record Report a problem

    Public tax history

    YearProperty taxesTax assessment
    2024$8,043 -5.5%$78,140
    2023$8,513 -6.4%$78,140 +2.5%
    2022$9,093 $76,210 -2.8%
    2021-- $78,390 +25.6%
    2020$7,527 +0.7%$62,400
    2019$7,476 -3.4%$62,400 +2.8%
    2018$7,735 +5.5%$60,700
    2017$7,329 -5.3%$60,700 +201.5%
    2016$7,735 +222.1%$20,130 +5.1%
    2015$2,402 +273%$19,150 +254.6%
    2014$644 $5,400

    Find assessor info on the county website

    Neighborhood: Flying Horse

    Nearby schools

    GreatSchools rating
    Schools provided by the listing agent
    • Elementary: Discovery Canyon
    • Middle: Discovery Canyon
    • High: Discovery Canyon
    • District: Academy

    Source: The MLS. This data may not be complete. We recommend contacting the local school district to confirm school assignments for this home.

    Get a cash offer in 3 minutes
    Find out how much your home could sell for in as little as 3 minutes with a no-obligation cash offer.
    Estimated market value
    $1,367,200
    Get a cash offer in 3 minutes
    Find out how much your home could sell for in as little as 3 minutes with a no-obligation cash offer.
    Estimated market value
    $1,367,200