Skip main navigation
Sold for $1,350,000
  • $1,350,000

    13654 Fife Ct, Colorado Springs, CO 80921

    7beds
    5,184sqft
    Single Family Residence
    Built in 2014
    0.28 Acres Lot
    $1,339,200 Zestimate®
    $260/sqft
    $4,318 Estimated rent

    Home value

    $1,339,200

    $1.27M - $1.41M

    $4,318/mo

    Zestimate® history
    Loading
    Loading...

    Owner options

    List your home for rent

    $4,318/mo

    Rent Zestimate®

    Find your next renter with Zillow Rental Manager. Plus, with online applications, you can quickly screen prospective tenants – for free.

    Learn more

    $4,318/mo

    Rent Zestimate®

    Refinance and save

    $7,979/mo

    Est. payment

    Refinancing to a lower rate could help reduce your monthly payments and save thousands over the life of the loan.

    See today's rates

    $7,979/mo

    Est. payment

    Explore your selling options

    Work with a Zillow partner agent

    Leverage their expertise and Zillow's premium Showcase listings to get your home seen by more buyers.

    Get started

    List with your own agent

    Get your home in front of millions of buyers by listing it on Zillow.

    Learn how to do it

    Sell it yourself

    Take full control of how buyers see your home on Zillow by listing For Sale by Owner (FSBO).

    List your home

    What's special

    Outdoor fireplaceWalk-out basementHot tubDesigner tile accentsBreathtaking pikes peak viewsCovered deckAbundance of stone detail
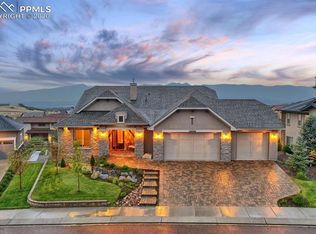
    ELEGANTLY MODERN home in a private cul-de-sac is YOUR OPPORTUNITY to own one of the most impressive properties in Flying Horse. STUNNING EXTERIOR boasts an abundance of stone detail, accent lighting, meticulous landscaping, and several OUTDOOR FIRE FEATURES. Evident ATTENTION TO DETAIL on the interior. HARDWOOD FLOORING throughout the entire main level. STRIKING KITCHEN DESIGN includes beautiful cabinetry, COMMERCIAL GRADE Monogram appliances, updated decorative tile backsplash, quartz counters, and SPACIOUS ISLAND that easily seats 4. OPEN LIVING AND DINING with 22' ceiling, grand-new light-fixture and abundant windows to capture the natural light and BREATHTAKING PIKES PEAK VIEWS! Walk out to the covered deck with built-in grill and heater, plus a fire-pit to RELAX AND ENJOY Colorado's beauty year-round. MAIN LEVEL LIVING has a junior suite in addition to the LARGE OWNER'S SUITE with private access to the deck and gorgeous SPA-LIKE BATHROOM, its large soaking tub, zero entry shower, designer tile accents, and loads of cabinetry. The upper level has a LOFT AREA that overlooks the living room plus 2 bedrooms that share a full bathroom. Downstairs provides 3 more bedrooms and an AMAZING RECREATION AREA with a wet bar, a billiards room, and an open THEATER ROOM to enable FUN FOR ALL during movie night or game day. WALK-OUT BASEMENT to covered patio, HOT TUB and outdoor fireplace. The OVERSIZED AND FINISHED GARAGE is heated with epoxy floors and a work shop area. This incredible home is WALKING DISTANCE from the AWARD WINNING Discovery Canyon Campus and minutes away from parks, shopping and all of Colorado Springs best ENTERTAINMENT. See Agent Remarks for updated incentives and schedule your home tour today!

    Zillow last checked:

    Listing updated:

    Listed by:

    Michael Jacobson 719-235-8195,

    Engel & Voelkers Pikes Peak

    Bought with:

    Brian Coram

    The Cutting Edge

    Source: elevateMLS,MLS#: 3697860MLS Logo

    Facts & features

    Interior

    Bedrooms & bathrooms
    • Bedrooms: 7
    • Bathrooms: 6
    • Full bathrooms: 5
    • 1/2 bathrooms: 1
    Other
    • Level: Main
    • Area: 270 Square Feet
    • Dimensions: 15 x 18
    Heating
    • Forced Air, Natural Gas
    Cooling
    • Ceiling Fan(s), Central Air
    Appliances
    • Included: Cooktop, Dishwasher, Disposal, Double Oven, Dryer, Indoor Grill, Gas in Kitchen, Instant Hot Water, Exhaust Fan, Microwave, Range, Refrigerator, Self Cleaning Oven, Washer, Humidifier
    • Laundry: Main Level
    Features
    • 5-Pc Bath, 9Ft + Ceilings, Great Room, High Speed Internet, Pantry, Secondary Suite w/in Home, Wet Bar
    • Flooring: Carpet, Ceramic Tile, Wood
    • Windows: Window Coverings
    • Basement: Full,Partially Finished
    • Number of fireplaces: 4
    • Fireplace features: Four
    Interior area
    • Total structure area: 5,184
    • Total interior livable area: 5,184 sqft
    • Finished area above ground: 2,996
    • Finished area below ground: 2,188

    Property

    Parking
    • Total spaces: 3
    • Parking features: Attached, Heated Garage, Oversized, Workshop in Garage, See Remarks, Concrete Driveway
    • Attached garage spaces: 3
    Features
    • Levels: Two
    • Stories: 2
    • Patio & porch: Concrete, Covered, See Prop Desc Remarks
    • Exterior features: Auto Sprinkler System
    • Has spa: Yes
    • Spa features: Hot Tub/Spa
    • Fencing: Back Yard
    • Has view: Yes
    • View description: Mountain(s), View of Pikes Peak
    Lot
    • Size: 0.28 Acres
    • Features: Cul-De-Sac, Sloped, Near Park, Near Schools, Near Shopping Center, HOA Required $, Landscaped
    Details
    • Parcel number: 6204308022
    • Other equipment: Home Theater

    Construction

    Type & style
    • Home type: SingleFamily
    • Property subtype: Single Family Residence
    Materials
    • Stone, Stucco, Framed on Lot
    • Foundation: Walk Out
    • Roof: Composite Shingle
    Condition
    • Existing Home
    • New construction: No
    • Year built: 2014
    Details
    • Builder name: Saddletree Hms

    Utilities & green energy

    • Water: Municipal
    • Utilities for property: Electricity Connected, Natural Gas Connected, Phone Available

    Community & neighborhood

    Security
    • Security features: Security System
    Community
    • Community features: Clubhouse, Community Center, Dining, Fitness Center, Golf, Hiking or Biking Trails, Hotel/Resort, Parks or Open Space, Playground, Pool, Spa, Tennis Court(s)
    Location
    • Region: Colorado Springs

    HOA & financial

    HOA
    • Has HOA: Yes
    • HOA fee: $200 quarterly
    • Services included: Common Utilities, Covenant Enforcement, Management, Trash Removal

    Other

    Other facts
    • Listing terms: Cash,Conventional,FHA,VA Loan

    Price history

    DateEventPrice
    11/7/2025Sold$1,350,000-2.9%$260/sqft
    Source: elevateMLS #3697860 Report a problem
    10/6/2025Pending sale$1,390,000$268/sqft
    Source: REcolorado as distributed by MLS GRID #6340113 Report a problem
    10/6/2025Contingent$1,390,000$268/sqft
    Source: elevateMLS #3697860 Report a problem
    9/12/2025Price change$1,390,000-6.1%$268/sqft
    Source: REcolorado as distributed by MLS GRID #6340113 Report a problem
    8/14/2025Price change$1,480,000-0.7%$285/sqft
    Source: elevateMLS #3697860 Report a problem
    7/2/2025Price change$1,490,000-6.9%$287/sqft
    Source: elevateMLS #3697860 Report a problem
    5/14/2025Price change$1,599,999-1.5%$309/sqft
    Source: elevateMLS #3697860 Report a problem
    3/31/2025Listed for sale$1,624,898$313/sqft
    Source: elevateMLS #3697860 Report a problem
    3/22/2025Pending sale$1,624,898$313/sqft
    Source: REcolorado as distributed by MLS GRID #6340113 Report a problem
    3/22/2025Contingent$1,624,898$313/sqft
    Source: elevateMLS #3697860 Report a problem
    3/8/2025Listed for sale$1,624,898+12.1%$313/sqft
    Source: elevateMLS #3697860 Report a problem
    5/4/2021Sold$1,450,000-3.3%$280/sqft
    Source: Public Record Report a problem
    4/3/2021Pending sale$1,500,000$289/sqft
    Source: RE/MAX International #4077834 Report a problem
    4/3/2021Contingent$1,500,000$289/sqft
    Source: elevateMLS #4077834 Report a problem
    3/18/2021Listed for sale$1,500,000$289/sqft
    Source: elevateMLS #4077834 Report a problem

    Public tax history

    YearProperty taxesTax assessment
    2024$7,509 -5.4%$73,290
    2023$7,940 -6.4%$73,290 +3.1%
    2022$8,481 $71,080 -2.8%
    2021-- $73,120 -1.8%
    2020$8,981 +0.7%$74,450
    2019$8,920 -6.5%$74,450 -0.6%
    2018$9,544 +5.5%$74,890
    2017$9,043 -5.3%$74,890 +37.4%
    2016$9,544 +46.7%$54,520 +125.8%
    2015$6,505 +910.3%$24,150 +347.2%
    2014$644 $5,400

    Find assessor info on the county website

    Neighborhood: Flying Horse

    Nearby schools

    GreatSchools rating
    Schools provided by the listing agent
    • District: Academy-20

    Source: elevateMLS. This data may not be complete. We recommend contacting the local school district to confirm school assignments for this home.

    Get a cash offer in 3 minutes
    Find out how much your home could sell for in as little as 3 minutes with a no-obligation cash offer.
    Estimated market value
    $1,339,200
    Get a cash offer in 3 minutes
    Find out how much your home could sell for in as little as 3 minutes with a no-obligation cash offer.
    Estimated market value
    $1,339,200