Skip main navigation
Sold for $655,000
  • $655,000

    13624 Saddle Dr, Mead, CO 80542

    5beds
    3,528sqft
    Single Family Residence
    Built in 2011
    8,752 Square Feet Lot
    $652,300 Zestimate®
    $186/sqft
    $3,493 Estimated rent

    Home value

    $652,300

    $620,000 - $685,000

    $3,493/mo

    Zestimate® history
    Loading
    Loading...

    Owner options

    List your home for rent

    $3,493/mo

    Rent Zestimate®

    Find your next renter with Zillow Rental Manager. Plus, with online applications, you can quickly screen prospective tenants – for free.

    Learn more

    $3,493/mo

    Rent Zestimate®

    Refinance and save

    $3,929/mo

    Est. payment

    Refinancing to a lower rate could help reduce your monthly payments and save thousands over the life of the loan.

    See today's rates

    $3,929/mo

    Est. payment

    Explore your selling options

    Work with a Zillow partner agent

    Leverage their expertise and Zillow's premium Showcase listings to get your home seen by more buyers.

    Get started

    List with your own agent

    Get your home in front of millions of buyers by listing it on Zillow.

    Learn how to do it

    Sell it yourself

    Take full control of how buyers see your home on Zillow by listing For Sale by Owner (FSBO).

    List your home

    What's special

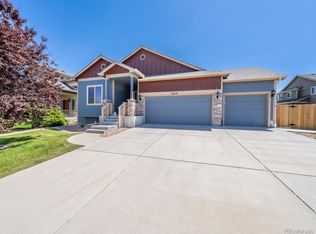
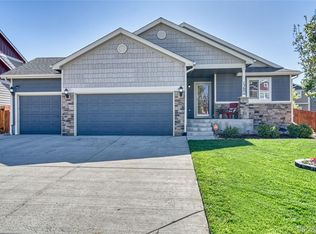
    This is a garage enthusiast dream come true! Welcome to this stunning 5-bedroom, 3.5-bath home featuring a finished basement and an impressive 4-car tandem garage-perfectly located on a desirable corner lot with easy access to parks, schools, highways, and shopping. You will fall in love with the spacious and functional layout that offers room for everyone. But the real showstopper? The garage. This fully insulated space includes: work benches, desk, and cabinets. How about we throw in a 75k BTU gas heater w/ smart thermostat, Polyaspartic floors, and smart garage door openers w/ new springs. Outside, enjoy the benefits of a beautifully maintained yard with a new shed on a concrete slab, a wraparound sidewalk, and a new fence. Want more? How about smart front and garage door locks, smart HVAC stat, HVAC humidifier, new hot water heater, and ADT security system. Whether you're hosting, relaxing, working, or wrenching-there's a happy place for everyone in this one-of-a-kind home!

    Zillow last checked:

    Listing updated:

    Listed by:

    Angelica Slemp 720-370-3878,

    LoKation

    Bought with:

    Bridget D'Angelo, 100042982

    Compass-Denver

    Source: IRES as distributed by MLS GRID,MLS#: 1041112MLS Logo

    Facts & features

    Interior

    Bedrooms & bathrooms
    • Bedrooms: 5
    • Bathrooms: 4
    • Full bathrooms: 3
    • 1/2 bathrooms: 1
    • Main level bathrooms: 1
    Primary bedroom
    • Description: Carpet
    • Features: Full Primary Bath
    • Level: Upper
    • Area: 320 Square Feet
    • Dimensions: 16 x 20
    Bedroom 2
    • Description: Carpet
    • Level: Upper
    • Area: 121 Square Feet
    • Dimensions: 11 x 11
    Bedroom 3
    • Description: Carpet
    • Level: Upper
    • Area: 121 Square Feet
    • Dimensions: 11 x 11
    Bedroom 4
    • Description: Carpet
    • Level: Upper
    • Area: 121 Square Feet
    • Dimensions: 11 x 11
    Bedroom 5
    • Description: Carpet
    • Level: Basement
    • Area: 121 Square Feet
    • Dimensions: 11 x 11
    Dining room
    • Description: Wood
    • Level: Main
    • Area: 132 Square Feet
    • Dimensions: 11 x 12
    Kitchen
    • Description: Wood
    • Level: Main
    • Area: 130 Square Feet
    • Dimensions: 10 x 13
    Laundry
    • Level: Upper
    • Area: 56 Square Feet
    • Dimensions: 7 x 8
    Living room
    • Description: Wood
    • Level: Main
    • Area: 272 Square Feet
    • Dimensions: 16 x 17
    Heating
    • Forced Air
    Cooling
    • Central Air
    Appliances
    • Included: Gas Range, Dishwasher
    Features
    • Eat-in Kitchen
    • Basement: Partially Finished
    • Has fireplace: Yes
    • Fireplace features: Insert
    Interior area
    • Total structure area: 2,492
    • Total interior livable area: 3,528 sqft
    • Finished area above ground: 2,492

    Property

    Parking
    • Total spaces: 4
    • Parking features: Garage Door Opener, Heated Garage, Tandem
    • Attached garage spaces: 4
    • Details: Attached
    Features
    • Levels: Two
    • Stories: 2
    • Patio & porch: Patio
    • Exterior features: Sprinkler System
    • Fencing: Wood
    Lot
    • Size: 8,752 sqft
    • Features: Corner Lot, Paved
    Details
    • Parcel number: R4970508
    • Zoning: Residental
    • Special conditions: Private Owner

    Construction

    Type & style
    • Home type: SingleFamily
    • Property subtype: Single Family Residence
    Materials
    • Frame, Brick
    • Roof: Composition
    Condition
    • New construction: No
    • Year built: 2011

    Utilities & green energy

    • Electric: United Power
    • Gas: Black Hills
    • Sewer: Public Sewer
    • Water: City
    • Utilities for property: Natural Gas Available, Electricity Available

    Community & neighborhood

    Security
    • Security features: Security System, Fire Alarm
    Location
    • Region: Mead
    • Subdivision: Liberty Ranch Fg#2

    HOA & financial

    HOA
    • Has HOA: Yes
    • HOA fee: $147 quarterly
    • Association name: Liberty Ranch Hoa
    • Association phone: 866-473-2573

    Other

    Other facts
    • Listing terms: Cash,Conventional,FHA,VA Loan

    Price history

    DateEventPrice
    10/15/2025Sold$655,000-3.7%$186/sqft
    Source: IRES as distributed by MLS GRID #1041112 Report a problem
    9/21/2025Pending sale$679,900$193/sqft
    Source: REcolorado as distributed by MLS GRID #IR1041112 Report a problem
    8/10/2025Listed for sale$679,900+46.2%$193/sqft
    Source: IRES as distributed by MLS GRID #1041112 Report a problem
    2/28/2020Sold$465,000-2.9%$132/sqft
    Source: IRES as distributed by MLS GRID #899294 Report a problem
    12/31/2019Pending sale$479,000$136/sqft
    Source: Vicky Marchino #899294 Report a problem
    11/20/2019Listed for sale$479,000+74.2%$136/sqft
    Source: Vicky Marchino #899294 Report a problem
    7/5/2012Sold$275,000$78/sqft
    Source: Public Record Report a problem

    Public tax history

    YearProperty taxesTax assessment
    2026$7,421 +2.5%$38,840 -2.1%
    2025$7,238 +0.1%$39,670 -9.6%
    2024$7,227 +32.1%$43,900 -0.9%
    2023$5,471 -1.9%$44,320 +38.9%
    2022$5,575 +10.2%$31,910 -2.8%
    2021$5,059 $32,820 +9.5%
    2020$5,059 -5.9%$29,970
    2019$5,377 -6.2%$29,970 +5.9%
    2018$5,734 +6.6%$28,310
    2017$5,377 +2.3%$28,310 +7.8%
    2016$5,253 +13.6%$26,250
    2015$4,624 +14.2%$26,250 +26.4%
    2014$4,049 $20,770
    2013-- $20,770 +857.1%
    2012-- $2,170 -45.5%
    2011-- $3,980 +26.8%
    2010-- $3,140 +3%
    2009-- $3,050

    Find assessor info on the county website

    Neighborhood: 80542

    Nearby schools

    GreatSchools rating
    Schools provided by the listing agent
    • Elementary: Mead
    • Middle: Mead
    • High: Mead

    Source: IRES as distributed by MLS GRID. This data may not be complete. We recommend contacting the local school district to confirm school assignments for this home.

    Get a cash offer in 3 minutes
    Find out how much your home could sell for in as little as 3 minutes with a no-obligation cash offer.
    Estimated market value
    $652,300
    Get a cash offer in 3 minutes
    Find out how much your home could sell for in as little as 3 minutes with a no-obligation cash offer.
    Estimated market value
    $652,300