Welcome to 2616 Mustang Dr, an exceptional residence located in the thriving community of Mead, CO. This spacious home boasts 5 bedrooms, 3 bathrooms, and a 3-car garage, offering ample space and modern comforts for your family.
Conveniently situated in close proximity to I-25, this home provides easy commutes up and down the Front Range, making it ideal for those who work in nearby cities but seek the tranquility of suburban living. Mead is a rapidly up-and-coming area, known for its friendly community atmosphere and expanding amenities.
Inside, you'll find an open floor plan that seamlessly connects the living spaces, perfect for both entertaining and everyday living. The chef's kitchen flows into the living and dining areas, creating a welcoming hub for family and friends. The master suite is a true retreat, featuring a luxurious 5-piece ensuite bathroom, offering a spa-like experience right at home.
The fully finished basement adds significant living space, providing flexibility for a home theater, gym, or additional bedrooms. This home is designed with both comfort and functionality in mind.
Step outside to enjoy the fully fenced backyard, complete with garden boxes for your green thumb endeavors. The neighborhood itself offers trails and a park, encouraging outdoor activities and community engagement. Plus, the proximity to local schools ensures that education is always within reach.
Don't miss the opportunity to own this stunning home at 2616 Mustang Dr. With its spacious layout, modern amenities, and prime location in Mead, CO, it is the perfect place to call home. Schedule a showing today and discover all that this remarkable property has to offer.
Sold for $600,000
$600,000
2616 Mustang Drive, Mead, CO 80542
5beds
3,148sqft
Single Family Residence
Built in 2014
7,150 Square Feet Lot
$608,400 Zestimate®
$191/sqft
$3,208 Estimated rent
Home value
$608,400
$578,000 - $639,000
$3,208/mo
Zestimate® history
Owner options
List your home for rent
$3,208/mo
Rent Zestimate®
Find your next renter with Zillow Rental Manager. Plus, with online applications, you can quickly screen prospective tenants – for free.
$3,208/mo
Rent Zestimate®
Refinance and save
$3,611/mo
Est. payment
Refinancing to a lower rate could help reduce your monthly payments and save thousands over the life of the loan.
$3,611/mo
Est. payment
Explore your selling options
Work with a Zillow partner agent
Leverage their expertise and Zillow's premium Showcase listings to get your home seen by more buyers.
Get startedList with your own agent
Get your home in front of millions of buyers by listing it on Zillow.
Learn how to do itSell it yourself
Take full control of how buyers see your home on Zillow by listing For Sale by Owner (FSBO).
List your homeWhat's special
Zillow last checked:
Listing updated:
Listed by:
Holly Vejrostek 720-556-0080 hollysellsco@gmail.com,
Berkshire Hathaway HomeServices Colorado Real Estate, LLC - Northglenn
Bought with:
Joshua C Nottage, 40022702
US Realty Pros LLC
Source: REcolorado as distributed by MLS GRID,MLS#: 9339629
Facts & features
Interior
Bedrooms & bathrooms
- Bedrooms: 5
- Bathrooms: 3
- Full bathrooms: 3
- Main level bathrooms: 2
- Main level bedrooms: 3
Primary bedroom
- Level: Main
- Area: 208 Square Feet
- Dimensions: 16 x 13
Bedroom
- Level: Main
- Area: 110 Square Feet
- Dimensions: 10 x 11
Bedroom
- Level: Main
- Area: 100 Square Feet
- Dimensions: 10 x 10
Bedroom
- Level: Basement
- Area: 120 Square Feet
- Dimensions: 12 x 10
Bedroom
- Level: Basement
- Area: 144 Square Feet
- Dimensions: 12 x 12
Primary bathroom
- Description: 5-Piece Ensuite With Soaker Tub And Large Walk-In Closet
- Level: Main
- Area: 247 Square Feet
- Dimensions: 19 x 13
Bathroom
- Level: Main
- Area: 56 Square Feet
- Dimensions: 7 x 8
Bathroom
- Level: Basement
- Area: 56 Square Feet
- Dimensions: 8 x 7
Dining room
- Level: Main
- Area: 54 Square Feet
- Dimensions: 9 x 6
Family room
- Description: Custom Wet Bar With New Beverage Fridge Included
- Level: Basement
- Area: 1147 Square Feet
- Dimensions: 31 x 37
Kitchen
- Description: Open Concept Main Floor Living Space With Updated Appliances
- Level: Main
- Area: 240 Square Feet
- Dimensions: 15 x 16
Laundry
- Description: New Washer & Dryer
- Level: Main
- Area: 30 Square Feet
- Dimensions: 5 x 6
Living room
- Level: Main
- Area: 589 Square Feet
- Dimensions: 31 x 19
Utility room
- Description: Radon Mitigation System Installed In 2024
- Level: Basement
- Area: 144 Square Feet
- Dimensions: 8 x 18
Heating
- Forced Air, Natural Gas
Cooling
- Central Air
Appliances
- Included: Dishwasher, Disposal, Dryer, Microwave, Refrigerator, Washer
- Laundry: In Unit
Features
- Ceiling Fan(s), Five Piece Bath, Granite Counters, High Ceilings, High Speed Internet, Open Floorplan, Pantry, Primary Suite, Radon Mitigation System, Smoke Free, Vaulted Ceiling(s), Walk-In Closet(s), Wet Bar
- Flooring: Carpet, Tile, Wood
- Windows: Double Pane Windows
- Basement: Bath/Stubbed,Finished,Full,Sump Pump
- Number of fireplaces: 1
- Fireplace features: Family Room, Gas
- Common walls with other units/homes: No Common Walls
Interior area
- Total structure area: 3,148
- Total interior livable area: 3,148 sqft
- Finished area above ground: 1,586
- Finished area below ground: 1,406
Property
Parking
- Total spaces: 3
- Parking features: Garage - Attached
- Attached garage spaces: 3
Features
- Levels: One
- Stories: 1
- Patio & porch: Patio
- Exterior features: Dog Run, Fire Pit, Garden, Private Yard
- Fencing: Full
Lot
- Size: 7,150 Square Feet
- Features: Landscaped, Level, Sprinklers In Front, Sprinklers In Rear
Details
- Parcel number: R4970608
- Zoning: SFR
- Special conditions: Standard
Construction
Type & style
- Home type: SingleFamily
- Architectural style: Traditional
- Property subtype: Single Family Residence
Materials
- Concrete, Frame, Stone, Wood Siding
- Foundation: Concrete Perimeter, Slab
- Roof: Composition
Condition
- Year built: 2014
Utilities & green energy
- Electric: 110V, 220 Volts
- Sewer: Public Sewer
- Water: Public
- Utilities for property: Cable Available, Electricity Connected, Natural Gas Connected
Community & HOA
Community
- Security: Carbon Monoxide Detector(s), Radon Detector, Smoke Detector(s)
- Subdivision: Liberty Ranch Fg#2
HOA
- Has HOA: Yes
- Amenities included: Park, Playground, Tennis Court(s), Trail(s)
- Services included: Reserve Fund
- HOA fee: $139 quarterly
- HOA name: Liberty Ranch Homeowners Association, Inc.
- HOA phone: 303-532-4148
Location
- Region: Mead
Financial & listing details
- Price per square foot: $191/sqft
- Tax assessed value: $611,781
- Annual tax amount: $6,900
- Date on market: 5/31/2024
- Listing terms: Cash,Conventional,FHA,VA Loan
- Exclusions: Seller's Personal Property
- Ownership: Individual
- Electric utility on property: Yes
- Road surface type: Paved
Price history
| Date | Event | Price |
|---|---|---|
| 8/16/2024 | Sold | $600,000$191/sqft |
Source:  REcolorado as distributed by MLS GRID #9339629 Report a problem REcolorado as distributed by MLS GRID #9339629 Report a problem | ||
| 6/14/2024 | Pending sale | $600,000$191/sqft |
Source: REcolorado as distributed by MLS GRID #9339629 Report a problem | ||
| 5/31/2024 | Listed for sale | $600,000+8.1%$191/sqft |
Source: REcolorado as distributed by MLS GRID #9339629 Report a problem | ||
| 7/20/2021 | Sold | $555,000+11%$176/sqft |
Source:  IRES as distributed by MLS GRID #944185 Report a problem IRES as distributed by MLS GRID #944185 Report a problem | ||
| 6/28/2021 | Pending sale | $500,000$159/sqft |
Source: IRES as distributed by MLS GRID #944185 Report a problem | ||
| 6/24/2021 | Listed for sale | $500,000+56.9%$159/sqft |
Source: IRES as distributed by MLS GRID #944185 Report a problem | ||
| 8/15/2014 | Sold | $318,650$101/sqft |
Source: Agent Provided Report a problem | ||
Public tax history
| Year | Property taxes | Tax assessment |
|---|---|---|
| 2026 | $7,153 +5.6% | $37,440 -2.1% |
| 2025 | $6,771 -1.9% | $38,240 -7.4% |
| 2024 | $6,900 +31.3% | $41,310 -0.9% |
| 2023 | $5,257 -1.8% | $41,700 +39.7% |
| 2022 | $5,355 +14.2% | $29,850 -2.8% |
| 2021 | $4,687 | $30,710 +10.6% |
| 2020 | $4,687 +7.4% | $27,770 |
| 2019 | $4,365 -7.3% | $27,770 +6.5% |
| 2018 | $4,707 +7.8% | $26,070 |
| 2017 | $4,365 +2.3% | $26,070 +5.7% |
| 2016 | $4,267 +10.9% | $24,670 |
| 2015 | $3,849 +663.3% | $24,670 +3062.8% |
| 2014 | $504 | $780 |
| 2013 | -- | $780 +2500% |
| 2010 | -- | $30 |
| 2009 | -- | $30 |
Find assessor info on the county website
Neighborhood: 80542
Nearby homes
- $623,5005 bd4 ba3.4k sqft2626 Mustang Dr, Mead, CO 80542Off Market

- $655,0005 bd4 ba3.5k sqft13624 Saddle Dr, Mead, CO 80542Sold
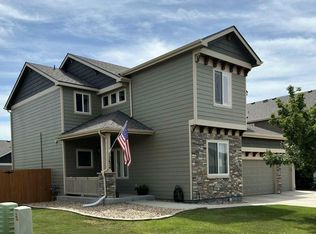
- $611,9004 bd4 ba3.1k sqft13614 Saddle Dr, Mead, CO 80542Off Market

- $615,5006 bd4 ba3k sqft2636 Mustang Dr, Mead, CO 80542Off Market
- $631,9005 bd4 ba2.4k sqft2625 Horseshoe Cir, Mead, CO 80542Off Market
- $550,0004 bd3 ba3.1k sqft2617 Mustang Dr, Mead, CO 80542Sold
- $590,0004 bd3 ba2.4k sqft2627 Mustang Dr, Mead, CO 80542Sold
- $537,5004 bd3 ba2.4k sqft13604 Saddle Dr, Mead, CO 80542Off Market
Nearby schools
GreatSchools rating
- 9/10Mead Elementary SchoolGrades: PK-5Distance: 2.3 mi
- 8/10Mead Middle SchoolGrades: 6-8Distance: 2.3 mi
- 7/10Mead High SchoolGrades: 9-12Distance: 1.2 mi
Schools provided by the listing agent
- Elementary: Mead
- Middle: Mead
- High: Mead
- District: St. Vrain Valley RE-1J
Source: REcolorado as distributed by MLS GRID. This data may not be complete. We recommend contacting the local school district to confirm school assignments for this home.
Get a cash offer in 3 minutes
Find out how much your home could sell for in as little as 3 minutes with a no-obligation cash offer.
Estimated market value
$608,400
Get a cash offer in 3 minutes
Find out how much your home could sell for in as little as 3 minutes with a no-obligation cash offer.
Estimated market value
$608,400
- Colorado
- Weld County
- Mead
- 80542
- 2616 Mustang Drive
Nearby cities
Nearby zip codes
Other Mead Topics
