This beautiful 4-bedroom, 3-bath home in Mead, CO is ready for you to make it your own! The main level offers an open-concept layout connecting the living room, dining area, and kitchen—perfect for entertaining and everyday living. You’ll also find a spacious flex room, ideal for a home office, playroom, or media space.
Upstairs, all four generously sized bedrooms feature walk-in closets, offering plenty of storage. The conveniently located laundry room is also upstairs and includes oversized washer and dryer units for faster, more efficient laundry days. The expansive primary suite is your private retreat, complete with a luxurious soaking tub and two large separate primary bedroom closets for individualized organization.
A heated and insulated 3-car tandem garage provides ample space for vehicles, storage, and all your Colorado adventure gear. The full-sized unfinished basement offers endless potential to expand your living space and increase your home’s value.
The meticulously maintained backyard is designed for social gatherings and relaxation, backing to undeveloped open space owned by the school district. You’ll even enjoy your own apple tree! Conveniently located just minutes from I-25, Longmont, and top-rated schools, this home offers the perfect blend of comfort, functionality, and location.
Sold for $550,000
$550,000
2617 Mustang Drive, Mead, CO 80542
4beds
3,107sqft
Single Family Residence
Built in 2014
7,150 Square Feet Lot
$553,600 Zestimate®
$177/sqft
$3,067 Estimated rent
Home value
$553,600
$526,000 - $581,000
$3,067/mo
Zestimate® history
Owner options
List your home for rent
$3,067/mo
Rent Zestimate®
Find your next renter with Zillow Rental Manager. Plus, with online applications, you can quickly screen prospective tenants – for free.
$3,067/mo
Rent Zestimate®
Refinance and save
$3,425/mo
Est. payment
Refinancing to a lower rate could help reduce your monthly payments and save thousands over the life of the loan.
$3,425/mo
Est. payment
Explore your selling options
Work with a Zillow partner agent
Leverage their expertise and Zillow's premium Showcase listings to get your home seen by more buyers.
Get startedList with your own agent
Get your home in front of millions of buyers by listing it on Zillow.
Learn how to do itSell it yourself
Take full control of how buyers see your home on Zillow by listing For Sale by Owner (FSBO).
List your homeWhat's special
Zillow last checked:
Listing updated:
Listed by:
Brian Fredricksen brian.fredricksen@westandmain.com,
West and Main Homes Inc
Bought with:
Other MLS Non-REcolorado
NON MLS PARTICIPANT
Source: REcolorado as distributed by MLS GRID,MLS#: 4563039
Facts & features
Interior
Bedrooms & bathrooms
- Bedrooms: 4
- Bathrooms: 3
- Full bathrooms: 2
- 1/2 bathrooms: 1
- Main level bathrooms: 1
Bedroom
- Level: Upper
Bedroom
- Level: Upper
Bedroom
- Level: Upper
Bathroom
- Level: Main
Bathroom
- Level: Upper
Other
- Level: Upper
Other
- Level: Upper
Dining room
- Level: Main
Kitchen
- Level: Main
Laundry
- Level: Upper
Living room
- Level: Main
Office
- Level: Main
Heating
- Forced Air
Cooling
- Central Air
Appliances
- Included: Disposal, Dryer, Gas Water Heater, Microwave, Oven, Range, Range Hood, Refrigerator, Washer
Features
- Five Piece Bath, Granite Counters, Open Floorplan, Pantry, Primary Suite, Radon Mitigation System, Smoke Free, Walk-In Closet(s)
- Flooring: Concrete, Laminate, Tile
- Windows: Double Pane Windows
- Basement: Unfinished
Interior area
- Total structure area: 3,107
- Total interior livable area: 3,107 sqft
- Finished area above ground: 2,195
- Finished area below ground: 0
Property
Parking
- Total spaces: 3
- Parking features: Dry Walled, Exterior Access Door, Heated Garage, Insulated Garage, Storage, Tandem
- Attached garage spaces: 3
Features
- Levels: Two
- Stories: 2
- Patio & porch: Front Porch, Patio
- Exterior features: Private Yard
- Fencing: Partial
Lot
- Size: 7,150 Square Feet
- Features: Level, Open Space, Sprinklers In Front, Sprinklers In Rear
Details
- Parcel number: R4976808
- Special conditions: Standard
Construction
Type & style
- Home type: SingleFamily
- Property subtype: Single Family Residence
Materials
- Frame
Condition
- Year built: 2014
Utilities & green energy
- Sewer: Public Sewer
- Water: Public
Community & HOA
Community
- Security: Carbon Monoxide Detector(s)
- Subdivision: Liberty Ranch
HOA
- Has HOA: Yes
- Amenities included: Playground, Tennis Court(s)
- HOA fee: $147 quarterly
- HOA name: Liberty Ranch HOA
- HOA phone: 866-473-2573
Location
- Region: Mead
Financial & listing details
- Price per square foot: $177/sqft
- Tax assessed value: $565,290
- Annual tax amount: $6,341
- Date on market: 8/7/2025
- Listing terms: Cash,Conventional,FHA,VA Loan
- Exclusions: Seller's Personal Property And Staging Items
- Ownership: Individual
Price history
| Date | Event | Price |
|---|---|---|
| 10/16/2025 | Sold | $550,000-4.3%$177/sqft |
Source:  REcolorado as distributed by MLS GRID #4563039 Report a problem REcolorado as distributed by MLS GRID #4563039 Report a problem | ||
| 9/19/2025 | Pending sale | $575,000$185/sqft |
Source: REcolorado as distributed by MLS GRID #4563039 Report a problem | ||
| 9/12/2025 | Listed for sale | $575,000$185/sqft |
Source: REcolorado as distributed by MLS GRID #4563039 Report a problem | ||
| 9/2/2025 | Pending sale | $575,000$185/sqft |
Source: REcolorado as distributed by MLS GRID #4563039 Report a problem | ||
| 8/7/2025 | Listed for sale | $575,000+85%$185/sqft |
Source: REcolorado as distributed by MLS GRID #4563039 Report a problem | ||
| 10/10/2014 | Sold | $310,800$100/sqft |
Source:  IRES as distributed by MLS GRID #740800 Report a problem IRES as distributed by MLS GRID #740800 Report a problem | ||
Public tax history
| Year | Property taxes | Tax assessment |
|---|---|---|
| 2026 | $6,609 +4.2% | $34,590 -2.1% |
| 2025 | $6,341 +0.1% | $35,330 -9.2% |
| 2024 | $6,332 +31.4% | $38,920 -0.9% |
| 2023 | $4,818 -1.9% | $39,290 +39.8% |
| 2022 | $4,909 +9.2% | $28,100 -2.8% |
| 2021 | $4,495 | $28,900 +8.5% |
| 2020 | $4,495 +5.5% | $26,630 |
| 2019 | $4,259 -5.6% | $26,630 +4.7% |
| 2018 | $4,513 +6% | $25,440 |
| 2017 | $4,259 +2.3% | $25,440 +11% |
| 2016 | $4,164 +16.5% | $22,910 |
| 2015 | $3,574 +608.8% | $22,910 +2837.2% |
| 2014 | $504 | $780 |
| 2013 | -- | $780 +2500% |
| 2010 | -- | $30 |
| 2009 | -- | $30 |
Find assessor info on the county website
Neighborhood: 80542
Nearby homes
- $590,0004 bd3 ba2.4k sqft2627 Mustang Dr, Mead, CO 80542Sold
- $643,5005 bd4 ba3.4k sqft2607 Mustang Dr, Mead, CO 80542Off Market
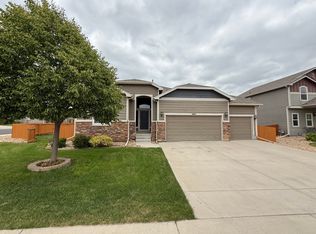
- $574,7005 bd3 ba1.5k sqft2637 Mustang Dr, Mead, CO 80542Off Market
- $600,0005 bd3 ba3.1k sqft2616 Mustang Dr, Mead, CO 80542Sold
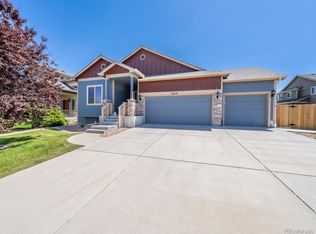
- $655,0005 bd4 ba3.5k sqft13624 Saddle Dr, Mead, CO 80542Sold
- $623,5005 bd4 ba3.4k sqft2626 Mustang Dr, Mead, CO 80542Off Market
- $533,0004 bd3 ba1.9k sqft2647 Mustang Dr, Mead, CO 80542Off Market
- $464,9002 bd2 ba2.4k sqft13653 Saddle Dr, Mead, CO 80542Off Market
Nearby schools
GreatSchools rating
- 9/10Mead Elementary SchoolGrades: PK-5Distance: 2.3 mi
- 8/10Mead Middle SchoolGrades: 6-8Distance: 2.3 mi
- 7/10Mead High SchoolGrades: 9-12Distance: 1.2 mi
Schools provided by the listing agent
- Elementary: Mead
- Middle: Mead
- High: Mead
- District: St. Vrain Valley RE-1J
Source: REcolorado as distributed by MLS GRID. This data may not be complete. We recommend contacting the local school district to confirm school assignments for this home.
Get a cash offer in 3 minutes
Find out how much your home could sell for in as little as 3 minutes with a no-obligation cash offer.
Estimated market value
$553,600
Get a cash offer in 3 minutes
Find out how much your home could sell for in as little as 3 minutes with a no-obligation cash offer.
Estimated market value
$553,600
- Colorado
- Weld County
- Mead
- 80542
- 2617 Mustang Drive
Nearby cities
Nearby zip codes
Other Mead Topics
