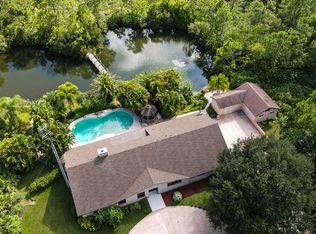
Open-concept, concrete block construction, 4-bedroom, 3-bath pool home with 4-car attached garage, hurricane shutters, and whole-home generator set on 5 acres. House features a Kitchen with granite counters & custom cabinets, Sitting room with wet bar, Living room, Dining room, Laundry, Private master suite with large bathroom, his & her vanities/showers, walk-in custom closets & sliding door to pool area. New roof & gutters 2026 (main house & workshop), new HVAC 2024, and 58×27 pool cage 2022. Outdoor living area features a spacious lanai, pool with waterfall, outdoor shower and ample space for outdoor furniture. Separate heated/cooled 11×15 office/hobby space, a 20×30 workshop with roll-up door. Property features a large crystal-clear pond fed by an artesian well. Enjoy strolling the paths through the wooded backyard. If you're looking for space and privacy, this is the house you've been waiting for! Don't miss the chance to own this one of a kind retreat.
For sale
$835,000
13625 79th St, Fellsmere, FL 32948
4beds
2,542sqft
Single Family Residence
Built in 2007
5 Acres Lot
$802,400 Zestimate®
$328/sqft
$-- HOA
What's special
Pool homePool with waterfallHurricane shuttersDining roomWalk-in custom closetsOutdoor shower
- 18 days
- 950
- 109
Likely to sell faster than
Zillow last checked:
Listing updated:
Listed by:
Jonathan Minerick 888-400-2513,
HomeCoin.com
Source: MIAMI,MLS#: A12095507 Originating MLS: A-Miami Association of REALTORS
Originating MLS: A-Miami Association of REALTORSFacts & features
Interior
Bedrooms & bathrooms
- Bedrooms: 4
- Bathrooms: 3
- Full bathrooms: 3
Rooms
- Room types: Attic, Den/Library/Office, Family Room
Heating
- Central
Cooling
- Ceiling Fan(s), Central Air, Ridge Vent/Turbines
Appliances
- Included: Dishwasher, Disposal, Dryer, Electric Range, Electric Water Heater, Microwave, Water Purifier, Refrigerator, Self Cleaning Oven, Washer, Water Softener Owned
- Laundry: Laundry Room, Washer/Dryer Hook-Up
Features
- Closet Cabinetry, Pantry, Walk-In Closet(s), Wet Bar
- Flooring: Carpet, Tile, Vinyl
- Windows: Complete Accordian Shutters, Hurricane Shutters, Blinds, Drapes
Interior area
- Total structure area: 2,542
- Total interior livable area: 2,542 sqft
Video & virtual tour
Property
Parking
- Total spaces: 4
- Parking features: Circular Driveway, Driveway, Slab/Strip, Garage Door Opener
- Attached garage spaces: 4
- Has uncovered spaces: Yes
Features
- Stories: 1
- Patio & porch: Patio, Screened Porch
- Exterior features: Outdoor Shower
- Has private pool: Yes
- Pool features: In Ground, Concrete, Free Form, Gunite, Screen Enclosure
- Fencing: Fenced
- Has view: Yes
- View description: Water
- Has water view: Yes
- Water view: Water
- Waterfront features: Ocean Access, Pond, WF/Pool/Ocean Access
- Frontage length: 0
Lot
- Size: 5 Acres
- Features: 5 To Less Than 10 Acre Lot, Oversized Lot
- Residential vegetation: Fruit Trees
Details
- Additional structures: Extra Building/Shed
- Parcel number: 31370000001243300002.0
- Zoning: A-1
- Other equipment: Whole House Permanent Generator, Intercom
Construction
Type & style
- Home type: SingleFamily
- Property subtype: Single Family Residence
Materials
- Concrete Block Construction
- Roof: Shingle
Condition
- Year built: 2007
Utilities & green energy
- Sewer: Septic Tank
- Water: Well
Community & HOA
Community
- Features: None, No Subdiv/Park Info
- Security: Smoke Detector
- Subdivision: Fellsmere Farms Co S/D Of
HOA
- Has HOA: No
Location
- Region: Fellsmere
Financial & listing details
- Price per square foot: $328/sqft
- Tax assessed value: $609,609
- Annual tax amount: $6,466
- Date on market: 9/26/2026
- Listing terms: All Cash,Conventional
Estimated market value
$802,400
$762,000 - $843,000
$4,783/mo
Price history
| Date | Event | Price |
|---|---|---|
| 9/28/2026 | Listed for sale | $835,000-2.8%$328/sqft |
Source:  MIAMI #A12095507 Report a problem MIAMI #A12095507 Report a problem | ||
| 9/24/2026 | Listing removed | $859,000$338/sqft |
Source:  BeachesMLS #B26072294 Report a problem BeachesMLS #B26072294 Report a problem | ||
| 9/4/2026 | Listed for sale | $859,000+87.6%$338/sqft |
Source: BeachesMLS #B26072294 Report a problem | ||
| 3/25/2020 | Sold | $458,000-2.3%$180/sqft |
Source:  Realtor Association of Indian River County #230298 Report a problem Realtor Association of Indian River County #230298 Report a problem | ||
| 2/20/2020 | Listed for sale | $469,000+42.1%$185/sqft |
Source: RE/MAX Crown Realty #230298 Report a problem | ||
| 12/18/2013 | Sold | $330,000-10.8%$130/sqft |
Source: Realtor Association of Indian River County #137311 Report a problem | ||
| 10/12/2013 | Price change | $369,900-7.5%$146/sqft |
Source: RE/MAX CROWN REALTY #137311 Report a problem | ||
| 5/25/2013 | Listed for sale | $399,900$157/sqft |
Source: RE/MAX Crown Realty #137311 Report a problem | ||
Public tax history
| Year | Property taxes | Tax assessment |
|---|---|---|
| 2025 | $6,466 +6.2% | $455,660 +2.9% |
| 2024 | $6,088 +5.5% | $442,818 +3% |
| 2023 | $5,773 +2.7% | $429,920 +3% |
| 2022 | $5,624 -0.1% | $417,398 +3% |
| 2021 | $5,628 -8.1% | $405,240 +2.7% |
| 2020 | $6,127 | $394,615 +3% |
| 2019 | $6,127 -0.1% | $383,303 +0.6% |
| 2018 | $6,130 +10% | $381,178 +12.2% |
| 2017 | $5,575 | $339,735 +11.6% |
| 2016 | $5,575 +11.1% | $304,410 +7.6% |
| 2015 | $5,016 +3% | $282,950 +9.8% |
| 2014 | $4,871 | $257,760 +10.8% |
| 2013 | -- | $232,690 +1.7% |
| 2012 | $3,232 +0.6% | $228,810 +0.4% |
| 2011 | $3,213 -8.6% | $227,840 -7.4% |
| 2010 | $3,515 -9.1% | $246,100 -11.6% |
| 2009 | $3,869 -21.6% | $278,550 -23.2% |
| 2008 | $4,933 +136.4% | $362,630 +169.1% |
| 2007 | $2,087 | $134,750 -20.7% |
| 2006 | -- | $170,000 +300% |
| 2005 | -- | $42,500 |
| 2004 | -- | $42,500 +17.6% |
| 2003 | -- | $36,130 |
Find assessor info on the county website
Monthly payment
Est. payment
Payment breakdown
Explore the cost of this home by adjusting the details. Changes won't be saved.Climate risks
Neighborhood: 32948
Nearby schools
Schools provided by the listing agent
- Elementary: Treasure Coast
- Middle: Sebastian River
- High: Sebastian River
Source: MIAMI. This data may not be complete. We recommend contacting the local school district to confirm school assignments for this home.
Similar homes
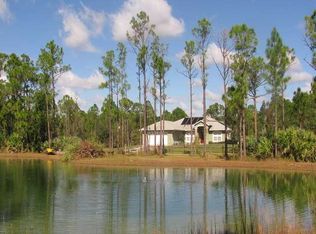
- $739,9003 bd2 ba2k sqft13750 77th St, Fellsmere, FL 32948For Sale By Owner

- $850,0004 bd4 ba2.8k sqft1413 W Island Club Sq, Vero Beach, FL 32963For Sale
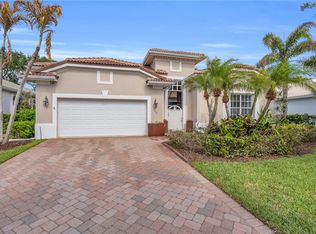 MLS ID #296749, Debbie Bell, Berkshire Hathaway Florida. Realtor Association of Indian River County
 - $849,0003 bd3 ba2.6k sqft8220 Halbert Lane, Vero Beach, FL 32968For Sale
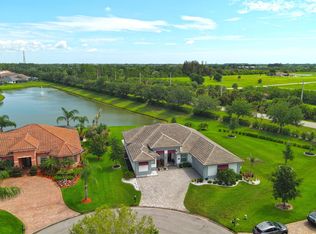
 MLS ID #B26035908, Kimberly Ann Small, Keller Williams Realty of Vero. BeachesMLS
 - $710,0004 bd3 ba2.4k sqft6640 49TH Court, Vero Beach, FL 32967For Sale
 MLS ID #B26068389, Hollie M Billero Buldo, Billero & Billero Properties. BeachesMLS
 - $750,0003 bd2 ba1.6k sqft7980 21ST Street SW, Vero Beach, FL 32968For SaleMLS ID #B26060532, Amy Bissonnette, EXP Realty LLC. BeachesMLS
- $699,0003 bd3 ba2.3k sqft6234 ARCADIA Square, Vero Beach, FL 32966For SaleMLS ID #B26080016, M Shane Reynolds, Keller Williams Realty of Vero. BeachesMLS
- $659,0004 bd4 ba2.6k sqft807 CAROLINA Circle SW, Vero Beach, FL 32962For SaleMLS ID #B26084899, Arthur J Grymes IV, Alex MacWilliam, Inc.. BeachesMLS
- $429,0004 bd3 ba2.8k sqft6052 Ridge Lake Circle, Vero Beach, FL 32967For SaleMLS ID #B26001054, Lora B Harper, Coldwell Banker/ Res. Real Est. BeachesMLS
- $739,0003 bd3 ba2.5k sqft4390 2nd Square SW, Vero Beach, FL 32968For SaleMLS ID #B26073433, Jodi Kucera, Keller Williams Realty of Vero. BeachesMLS
- $865,0003 bd2 ba1.9k sqftOceanaire Heights Unit No, Vero Beach, FL 32963For Sale
 MLS ID #A12007579, Agnieszka Szymanska, Dale Sorensen Real Estate Inc.. MIAMI
 - $550,0004 bd3 ba2.5k sqft6400 Monserrat Drive, Vero Beach, FL 32967For SaleMLS ID #B26084131, Hollie M Billero Buldo, Billero & Billero Properties. BeachesMLS
- $950,0003 bd3 ba2.6k sqft4250 Amelia Plantation Court, Vero Beach, FL 32967For SaleMLS ID #R11163656, Anthony Fulcher, LPT Realty, LLC. BeachesMLS
- $489,9004 bd2 ba2.7k sqft100 Salazar Lane, Sebastian, FL 32958For SaleMLS ID #B26072670, Alondra Oliva, Luxe Properties. BeachesMLS
